Welcome to this exquisite 4-bedroom, 2-bathroom residence, where modern elegance meets comfort in every corner. Nestled within a serene neighborhood, this home offers the perfect blend of functionality and style. Step inside to discover an open concept layout designed to impress. The vaulted family room welcomes you with its grandeur, featuring a charming brick fireplace that adds warmth and character to the space. The heart of the home is the gourmet kitchen, equipped with sleek stainless steel appliances, a convenient breakfast bar, and a delightful breakfast room overlooking the backyard oasis. Whether you're entertaining guests or enjoying a casual meal with family, this kitchen is sure to inspire your culinary endeavors. Retreat to the luxurious primary bedroom on the main level, boasting a tray ceiling, not one but two walk-in closets, and a spa-like ensuite bathroom complete with a double vanity, jetted soaking tub, and a separate shower for indulgent relaxation. The split bedroom plan ensures privacy and convenience, with additional bedrooms providing ample space for family members or guests. Venture downstairs to the partially finished basement, offering endless possibilities for recreation, hobbies, or storage to suit your needs. Step outside, where a covered front porch welcomes you home and a large back patio beckons for outdoor gatherings. A charming pergola adds a touch of sophistication to the outdoor space, creating the perfect setting for enjoying sunny days and starry nights. With its thoughtful design, luxurious amenities, and prime location, this home is ready to fulfill your every desire. Don't miss the opportunity to make it yours and experience the ultimate in modern living! Ask how you can receive up to $1500 credit by using one of our preferred lenders. Exclusions may apply.
Closed
$330,000
114 Old Stonewall Dr, Locust Grove, GA 30248
4beds
2,611sqft
Single Family Residence
Built in 1998
1.15 Acres Lot
$350,900 Zestimate®
$126/sqft
$2,336 Estimated rent
Home value
$350,900
$333,000 - $368,000
$2,336/mo
Zestimate® history
Owner options
List your home for rent
$2,336/mo
Rent Zestimate®
Find your next renter with Zillow Rental Manager. Plus, with online applications, you can quickly screen prospective tenants – for free.
$2,336/mo
Rent Zestimate®
Refinance and save
$2,147/mo
Est. payment
Refinancing to a lower rate could help reduce your monthly payments and save thousands over the life of the loan.
$2,147/mo
Est. payment
Explore your selling options
Work with a Zillow partner agent
Leverage their expertise and Zillow's premium Showcase listings to get your home seen by more buyers.
Get startedList with your own agent
Get your home in front of millions of buyers by listing it on Zillow.
Learn how to do itSell it yourself
Take full control of how buyers see your home on Zillow by listing For Sale by Owner (FSBO).
List your homeWhat's special
Zillow last checked:
Listing updated:
Listed by:
Rudy Breedlove 404-285-5219,
Watkins Real Estate Associates,
Christy Barnard 678-346-6979,
Watkins Real Estate Associates
Bought with:
Amber Woodie, 342976
Keller Williams Realty Atl. Partners
Source: GAMLS,MLS#: 10328795
Facts & features
Interior
Bedrooms & bathrooms
- Bedrooms: 4
- Bathrooms: 2
- Full bathrooms: 2
- Main level bathrooms: 2
- Main level bedrooms: 3
Rooms
- Room types: Laundry, Other
Kitchen
- Features: Breakfast Bar
Heating
- Central, Forced Air, Other
Cooling
- Ceiling Fan(s), Central Air, Other
Appliances
- Included: Tankless Water Heater, Gas Water Heater, Dishwasher, Microwave, Other, Oven/Range (Combo), Stainless Steel Appliance(s)
- Laundry: In Basement
Features
- Tray Ceiling(s), Vaulted Ceiling(s), High Ceilings, Double Vanity, Soaking Tub, Other, Separate Shower, Walk-In Closet(s), Master On Main Level, Split Bedroom Plan
- Flooring: Carpet, Laminate, Other, Vinyl
- Windows: Double Pane Windows
- Basement: Concrete,Daylight,Interior Entry,Exterior Entry
- Number of fireplaces: 1
- Fireplace features: Living Room, Gas Log
Interior area
- Total structure area: 2,611
- Total interior livable area: 2,611 sqft
- Finished area above ground: 1,813
- Finished area below ground: 798
Property
Parking
- Parking features: Attached, Garage Door Opener, Garage
- Has attached garage: Yes
Accessibility
- Accessibility features: Other
Features
- Levels: Two
- Stories: 2
- Patio & porch: Deck, Porch
- Exterior features: Other
- Fencing: Back Yard,Other
Lot
- Size: 1.15 Acres
- Features: Level
- Residential vegetation: Partially Wooded
Details
- Additional structures: Other
- Parcel number: 159B01008000
- Special conditions: Covenants/Restrictions
Construction
Type & style
- Home type: SingleFamily
- Architectural style: Ranch
- Property subtype: Single Family Residence
Materials
- Other, Brick, Vinyl Siding
- Foundation: Block
- Roof: Composition,Other
Condition
- Resale
- New construction: No
- Year built: 1998
Utilities & green energy
- Electric: 220 Volts
- Sewer: Septic Tank
- Water: Public
- Utilities for property: Underground Utilities, Cable Available, Electricity Available, High Speed Internet, Natural Gas Available, Other, Phone Available
Community & HOA
Community
- Features: Park
- Security: Security System, Carbon Monoxide Detector(s), Smoke Detector(s)
- Subdivision: Stonewall
HOA
- Has HOA: Yes
- Services included: Management Fee
- HOA fee: $75 annually
Location
- Region: Locust Grove
Financial & listing details
- Price per square foot: $126/sqft
- Tax assessed value: $387,200
- Annual tax amount: $4,661
- Date on market: 6/28/2024
- Cumulative days on market: 10 days
- Listing agreement: Exclusive Right To Sell
- Listing terms: 1031 Exchange,Cash,Conventional,FHA,VA Loan,USDA Loan
- Electric utility on property: Yes
Price history
| Date | Event | Price |
|---|---|---|
| 7/31/2024 | Sold | $330,000$126/sqft |
Source:  GAMLS #10328795 Report a problem GAMLS #10328795 Report a problem | ||
| 7/9/2024 | Pending sale | $330,000$126/sqft |
Source: GAMLS #10328795 Report a problem | ||
| 6/28/2024 | Listed for sale | $330,000$126/sqft |
Source: GAMLS #10328795 Report a problem | ||
| 6/14/2024 | Listing removed | $330,000$126/sqft |
Source: GAMLS #10286629 Report a problem | ||
| 5/17/2024 | Price change | $330,000-4.3%$126/sqft |
Source: GAMLS #10286629 Report a problem | ||
| 4/25/2024 | Listed for sale | $345,000+109.2%$132/sqft |
Source: GAMLS #10286629 Report a problem | ||
| 10/24/2008 | Sold | $164,900-5.8%$63/sqft |
Source: Public Record Report a problem | ||
| 6/12/2008 | Listing removed | $175,000$67/sqft |
Source: NCI #2329725 Report a problem | ||
| 3/10/2008 | Listed for sale | $175,000+25.3%$67/sqft |
Source: NCI #2329725 Report a problem | ||
| 10/29/1998 | Sold | $139,700$54/sqft |
Source: Public Record Report a problem | ||
Public tax history
| Year | Property taxes | Tax assessment |
|---|---|---|
| 2025 | $5,464 +36.9% | $154,880 +17.3% |
| 2024 | $3,992 +22.5% | $132,000 +8.6% |
| 2023 | $3,259 -5.4% | $121,520 +11.8% |
| 2022 | $3,444 +17.2% | $108,680 +22.9% |
| 2021 | $2,939 +9.2% | $88,440 +12.7% |
| 2020 | $2,692 +2.5% | $78,440 +3.5% |
| 2019 | $2,626 +5.2% | $75,760 +7.5% |
| 2018 | $2,495 +5.7% | $70,480 +6.3% |
| 2016 | $2,360 +1.1% | $66,320 +12.6% |
| 2015 | $2,335 +11.1% | $58,880 +26.8% |
| 2014 | $2,103 | $46,440 |
| 2013 | -- | -- |
| 2012 | -- | -- |
| 2011 | -- | -- |
| 2010 | -- | -- |
| 2009 | -- | -- |
| 2008 | $1,592 +73.8% | -- |
| 2007 | $916 +4.9% | $65,480 |
| 2005 | $874 | $65,480 |
| 2004 | $874 +13.9% | $65,480 +6.6% |
| 2003 | $767 +9.5% | $61,400 +3.6% |
| 2002 | $700 -58.3% | $59,280 +1.7% |
| 2001 | $1,681 -5.5% | $58,280 +4.8% |
| 2000 | $1,778 | $55,600 |
Find assessor info on the county website
Neighborhood: 30248
Nearby homes
- $296,1003 bd2 ba1.5k sqft112 Old Stonewall Dr, Locust Grove, GA 30248Off Market
- $298,1004 bd2 ba1.7k sqft116 Old Stonewall Dr, Locust Grove, GA 30248Off Market
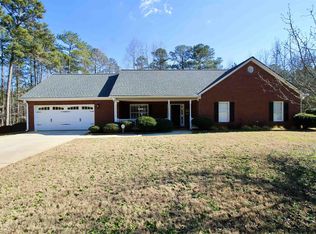
- $315,0003 bd2 ba1.6k sqft111 Old Stonewall Dr, Locust Grove, GA 30248Sold

- $314,6003 bd2 ba2.4k sqft113 Old Stonewall Dr, Locust Grove, GA 30248Off Market
- $250,4003 bd2 ba1.4k sqft110 Old Stonewall Dr, Locust Grove, GA 30248Off Market
- $278,9003 bd2 ba1.9k sqft109 Old Stonewall Dr, Locust Grove, GA 30248Off Market
- $263,2003 bd2 ba1.5k sqft108 Old Stonewall Dr, Locust Grove, GA 30248Off Market
- $307,0003 bd2 ba2k sqft504 Gordon Cv, Locust Grove, GA 30248Off Market
Nearby schools
GreatSchools rating
- 8/10New Hope Elementary SchoolGrades: PK-5Distance: 2.5 mi
- 4/10Locust Grove Middle SchoolGrades: 6-8Distance: 2.1 mi
- 3/10Locust Grove High SchoolGrades: 9-12Distance: 1.7 mi
Schools provided by the listing agent
- Elementary: New Hope
- Middle: Locust Grove
- High: Locust Grove
Source: GAMLS. This data may not be complete. We recommend contacting the local school district to confirm school assignments for this home.
Get a cash offer in 3 minutes
Find out how much your home could sell for in as little as 3 minutes with a no-obligation cash offer.
Estimated market value
$350,900
Get a cash offer in 3 minutes
Find out how much your home could sell for in as little as 3 minutes with a no-obligation cash offer.
Estimated market value
$350,900
- Georgia
- Henry County
- Locust Grove
- 30248
- 114 Old Stonewall Dr
Nearby cities
Nearby zip codes
Other Locust Grove Topics
