Skip main navigation
Off market
  • $739,800

    114 Olive St, Philadelphia, PA 19123

    3beds
    3,000sqft
    Townhouse
    Built in 1918
    435 Square Feet Lot
    $739,800 Zestimate®
    $247/sqft
    $3,360 Estimated rent

    Home value

    $739,800

    $681,000 - $806,000

    $3,360/mo

    Zestimate® history
    Loading
    Loading...

    Owner options

    List your home for rent

    $3,360/mo

    Rent Zestimate®

    Find your next renter with Zillow Rental Manager. Plus, with online applications, you can quickly screen prospective tenants – for free.

    Learn more

    $3,360/mo

    Rent Zestimate®

    Refinance and save

    $4,566/mo

    Est. payment

    Refinancing to a lower rate could help reduce your monthly payments and save thousands over the life of the loan.

    See today's rates

    $4,566/mo

    Est. payment

    Explore your selling options

    Work with a Zillow partner agent

    Leverage their expertise and Zillow's premium Showcase listings to get your home seen by more buyers.

    Get started

    List with your own agent

    Get your home in front of millions of buyers by listing it on Zillow.

    Learn how to do it

    Sell it yourself

    Take full control of how buyers see your home on Zillow by listing For Sale by Owner (FSBO).

    List your home

    What's special

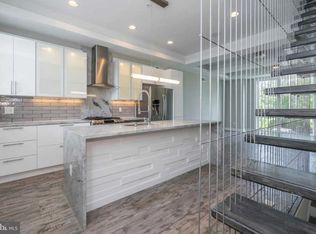
    Compete and ready for occupancy - New Construction in Northern Liberties - Society Hill style Luxury Townhome with Garage Parking in one of Philadelphia's most vibrant neighborhoods. This four story, plus finished basement home, is approx. 2800 sq ft and features three large bedrooms and bathrooms, super high ceilings, recessed lighting throughout, 2 zoned central air, dark hardwood floors, crown moldings and wainscoting throughout, and custom warm tone paint colors! This home also features: Family room with 10ft ceiling and gas fireplace, high end Chef's kitchen with GE Monogram appliances, center island with prep sink, double sink, pantry cabinets, wine fridge, pendant lighting and balcony. 4th floor master suite with large walk-in closets and large private bath with jet tub, stand up shower & double sink. Pilot house with wet bar out to rooftop deck with outside bar, TV hookups, jacuzzi type tubs and wiring for sound, not to mention 360 views of Center City and the Delaware River.... Full finished basement / media room / guest suite with full shower and laundry>>> That's just some of the luxury amenities this home will offer. Tax abatement approved! Easy to visit !!

    This property is off market, which means it's not currently listed for sale or rent on Zillow. This may be different from what's available on other websites or public sources.
    Facts & features

    Interior

    Bedrooms & bathrooms
    • Bedrooms: 3
    • Bathrooms: 3
    • Full bathrooms: 3
    Heating
    • Other, yes
    Cooling
    • Central
    Features
    • Flooring: Hardwood
    • Has fireplace: Yes
    Interior area
    • Total interior livable area: 3,000 sqft

    Property

    Parking
    • Total spaces: 1
    • Parking features: None
    Features
    • Exterior features: Brick
    • Has view: Yes
    • View description: Territorial
    Lot
    • Size: 435 sqft
    Details
    • Parcel number: 055165800

    Construction

    Type & style
    • Home type: Townhouse
    Materials
    • Roof: Other
    Condition
    • Year built: 1918

    Community & neighborhood

    Location
    • Region: Philadelphia

    Other

    Other facts
    • LocaleListingStatus: ACTIVE
    • Ownership: Fee Simple
    • BedroomSecond1Level: Upper 1
    • BedroomThird1Level: Upper 1
    • CookingFuel: GasCooking
    • DiningKitchen: EatInKitchen
    • Kitchen1Level: Main
    • LivingRoomLevel: Main
    • MainBedroom: FullBath-MBR, WalkInClstMB
    • PoolType: NoPool
    • RoomList: Living Room, Bedroom-Master, Bedroom-Second, Bedroom-Third, Kitchen, Family Rm, Laundry Room
    • SewerSeptic: Public Sewer
    • State: PA
    • Water: Public
    • BedroomMaster1Level: Upper 1
    • GarageSpaces: 1-CarGarage
    • InteriorSquareFeetSource: Seller
    • Parking: 1-CarParking, Street
    • LaundryType: UpprFlrLndry
    • Styles: Traditional
    • Design: 3+Story
    • HotWater: Other
    • Heating: Other
    • FamilyRoomLevel: Main
    • LaundryRoomLevel: Third
    • Ownership: Fee Simple

    Price history

    DateEventPrice
    7/10/2017Sold$575,000-3.3%$192/sqft
    Source: Public Record Report a problem
    5/11/2017Pending sale$594,900$198/sqft
    Source: BHHS Fox & Roach-Center City Walnut #6947288 Report a problem
    4/27/2017Price change$594,900-0.8%$198/sqft
    Source: BHHS Fox & Roach-Center City Walnut #6947288 Report a problem
    4/10/2017Price change$599,9990%$200/sqft
    Source: BHHS Fox & Roach #6947288 Report a problem
    4/4/2017Price change$600,000-1.6%$200/sqft
    Source: BHHS Fox & Roach #6947288 Report a problem
    3/20/2017Listed for sale$609,900-18.7%$203/sqft
    Source: BHHS Fox & Roach-Center City Walnut #6947288 Report a problem
    7/6/2016Listing removed$749,900$250/sqft
    Source: Berkshire Hathaway HomeServices Fox & Roach #6777180 Report a problem
    4/23/2016Listed for sale$749,900+7.1%$250/sqft
    Source: BHHS Fox & Roach #6777180 Report a problem
    3/11/2015Listing removed$699,900$233/sqft
    Source: BHHS Fox & Roach-Center City Walnut #6488217 Report a problem
    3/2/2015Price change$699,900+250%$233/sqft
    Source: BHHS Fox & Roach-Center City Walnut #6488217 Report a problem
    11/6/2014Price change$199,999-4.8%$67/sqft
    Source: Berkshire Hathaway HomeServices Fox & Roach, Realtors #6466508 Report a problem
    11/5/2014Listed for sale$210,000-49.4%$70/sqft
    Source: Berkshire Hathaway HomeServices Fox & Roach, Realtors #6466508 Report a problem
    10/10/2014Sold$415,000+84.4%$138/sqft
    Source: Agent Provided Report a problem
    10/4/2014Price change$225,000-50%$75/sqft
    Source: Berkshire Hathaway HomeServices Fox & Roach, Realtors #6466508 Report a problem
    4/15/2014Listed for sale$450,000+1050.9%$150/sqft
    Source: Long & Foster Real Estate #6370046 Report a problem
    8/30/2005Sold$39,100$13/sqft
    Source: Public Record Report a problem

    Public tax history

    YearProperty taxesTax assessment
    2025$9,953 +438.2%$711,000 +7.6%
    2024$1,849 $660,500
    2023$1,849 -12.9%$660,500
    2022$2,124 --
    2021$2,124 -75.2%--
    2018$8,565 +316.7%--
    2017$2,056 +8.4%--
    2016$1,896 +934.2%--
    2015$183 --
    2014$183 +4.5%$13,100 +387.4%
    2012$176 $2,688
    2011-- $2,688
    2010-- $2,688
    2009-- $2,688
    2008-- $2,688
    2007-- $2,688 +100%
    2006-- $1,344 +20%
    2005-- $1,120
    2004-- $1,120
    2003-- $1,120
    2002-- $1,120
    2000-- $1,120
    1999-- $1,120

    Find assessor info on the county website

    Neighborhood: Northern Liberties

    Nearby schools

    GreatSchools rating
    Schools provided by the listing agent
    • District: Philadelphia City

    Source: The MLS. This data may not be complete. We recommend contacting the local school district to confirm school assignments for this home.

    Get a cash offer in 3 minutes
    Find out how much your home could sell for in as little as 3 minutes with a no-obligation cash offer.
    Estimated market value
    $739,800
    Get a cash offer in 3 minutes
    Find out how much your home could sell for in as little as 3 minutes with a no-obligation cash offer.
    Estimated market value
    $739,800