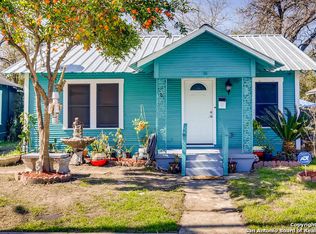
Well-maintained 2 bedroom, 1 bath home, with a separate dining room. This house was totally updated in 2006, which included all of the interior. Including new windows, new fixtures, electrical, gas, plumbing, sewer, central air & heating. All was done to city code with building permits. Flooring is all ceramic tile. The separate workshop room has electricity. Covered patio attached to workshop. All appliances are included, stove, microwave, refrigerator, washer and dryer. Property located very close to downtown. Easy access to IH-35. Move-in ready. Good size yard.
Sold
Price Unknown
114 ORANGE, San Antonio, TX 78214
2beds
1,018sqft
Single Family Residence
Built in 1940
5,183 Square Feet Lot
$159,600 Zestimate®
$--/sqft
$1,321 Estimated rent
Home value
$159,600
$142,000 - $177,000
$1,321/mo
Zestimate® history
Owner options
List your home for rent
$1,321/mo
Rent Zestimate®
Find your next renter with Zillow Rental Manager. Plus, with online applications, you can quickly screen prospective tenants – for free.
$1,321/mo
Rent Zestimate®
Refinance and save
Refinancing to a lower rate could help reduce your monthly payments and save thousands over the life of the loan.
Explore your selling options
Work with a Zillow partner agent
Leverage their expertise and Zillow's premium Showcase listings to get your home seen by more buyers.
Get startedList with your own agent
Get your home in front of millions of buyers by listing it on Zillow.
Learn how to do itSell it yourself
Take full control of how buyers see your home on Zillow by listing For Sale by Owner (FSBO).
List your homeWhat's special
New fixturesNew windowsCentral airCovered patio
Zillow last checked:
Listing updated:
Listed by:
Patrick Lozano TREC #523480 (210) 849-7283,
Premier Realty Group Platinum
Source: LERA MLS,MLS#: 1742864
Facts & features
Interior
Bedrooms & bathrooms
- Bedrooms: 2
- Bathrooms: 1
- Full bathrooms: 1
Primary bedroom
- Features: Ceiling Fan(s)
- Area: 150
- Dimensions: 15 x 10
Bedroom 2
- Area: 121
- Dimensions: 11 x 11
Dining room
- Area: 130
- Dimensions: 13 x 10
Kitchen
- Area: 121
- Dimensions: 11 x 11
Living room
- Area: 180
- Dimensions: 15 x 12
Heating
- Central, Natural Gas
Cooling
- Central Air
Appliances
- Included: Washer, Dryer, Microwave, Range, Gas Cooktop, Refrigerator, Gas Water Heater
- Laundry: Main Level, Washer Hookup, Dryer Connection
Features
- One Living Area, Separate Dining Room, Eat-in Kitchen, Utility Room Inside, 1st Floor Lvl/No Steps, All Bedrooms Downstairs, Not Applicable, Master Downstairs, Ceiling Fan(s), Chandelier
- Flooring: Ceramic Tile
- Doors: Storm Doors
- Windows: Window Coverings
- Has fireplace: No
- Fireplace features: Not Applicable
Interior area
- Total structure area: 1,018
- Total interior livable area: 1,018 sqft
Property
Parking
- Total spaces: 1
- Parking features: None, One Car Carport
- Carport spaces: 1
Features
- Levels: One
- Stories: 1
- Pool features: None
Lot
- Size: 5,183 Square Feet
- Dimensions: 40 X 123
- Features: Level, Curbs, Sidewalks
- Residential vegetation: Mature Trees, Mature Trees (ext feat)
Details
- Additional structures: Shed(s), Workshop
- Parcel number: 037300010080
Construction
Type & style
- Home type: SingleFamily
- Property subtype: Single Family Residence
Materials
- Wood Siding
- Roof: Composition
Condition
- Pre-Owned
- New construction: No
- Year built: 1940
Utilities & green energy
- Electric: CPS
- Gas: CPS
- Sewer: SAWS
- Water: SAWS, Water System
- Utilities for property: Cable Available, City Garbage service
Community & HOA
Community
- Features: Playground
- Security: Smoke Detector(s)
- Subdivision: Gladstone Addition
Location
- Region: San Antonio
Financial & listing details
- Tax assessed value: $154,360
- Annual tax amount: $3,869
- Date on market: 9/11/2025
- Cumulative days on market: 37 days
- Listing terms: Conventional,FHA,VA Loan,TX Vet
- Road surface type: Paved
Price history
| Date | Event | Price |
|---|---|---|
| 2/25/2024 | Sold | -- |
Source:  LERA MLS #1742864 Report a problem LERA MLS #1742864 Report a problem | ||
| 2/13/2024 | Pending sale | $169,900$167/sqft |
Source: LERA MLS #1742864 Report a problem | ||
| 1/25/2024 | Contingent | $169,900$167/sqft |
Source: LERA MLS #1742864 Report a problem | ||
| 1/7/2024 | Listed for sale | $169,900$167/sqft |
Source: LERA MLS #1742864 Report a problem | ||
| 12/17/2023 | Listing removed | -- |
Source: Zillow Rentals Report a problem | ||
| 11/28/2023 | Price change | $1,350-1.8%$1/sqft |
Source: Zillow Rentals Report a problem | ||
| 10/24/2023 | Listed for rent | $1,375$1/sqft |
Source: Zillow Rentals Report a problem | ||
| 9/28/2023 | Listing removed | -- |
Source: Zillow Rentals Report a problem | ||
| 9/7/2023 | Listed for rent | $1,375+38.2%$1/sqft |
Source: Zillow Rentals Report a problem | ||
| 9/12/2020 | Listing removed | $995$1/sqft |
Source: Premier Realty Group #1481376 Report a problem | ||
| 9/5/2020 | Listed for rent | $995$1/sqft |
Source: Premier Realty Group #1481376 Report a problem | ||
Public tax history
| Year | Property taxes | Tax assessment |
|---|---|---|
| 2025 | -- | $154,360 -1.5% |
| 2024 | $3,825 -4.6% | $156,750 -2.6% |
| 2023 | $4,011 | $160,910 +12.9% |
| 2022 | -- | $142,540 +23.6% |
| 2021 | $2,603 | $115,280 +24.3% |
| 2020 | $2,603 +13.4% | $92,780 +14.5% |
| 2019 | $2,296 | $81,010 +12.6% |
| 2018 | $2,296 +20.1% | $71,950 +6.8% |
| 2017 | $1,912 +2% | $67,380 +1.4% |
| 2016 | $1,875 +47.2% | $66,420 +16.2% |
| 2015 | $1,273 | $57,140 +21.4% |
| 2014 | $1,273 | $47,060 -6.9% |
| 2013 | -- | $50,560 -2.4% |
| 2012 | -- | $51,810 -2.4% |
| 2011 | -- | $53,100 -3.4% |
| 2010 | -- | $54,980 -3.7% |
| 2009 | -- | $57,120 -3% |
| 2008 | -- | $58,900 +6.7% |
| 2007 | -- | $55,190 0% |
| 2006 | -- | $55,200 +9.4% |
| 2005 | -- | $50,450 |
| 2004 | -- | -- |
| 2003 | -- | -- |
| 2002 | -- | -- |
| 2001 | -- | -- |
| 2000 | -- | -- |
Find assessor info on the county website
Neighborhood: 78214
Nearby homes
- $115,2002 bd1 ba1k sqft118 Orange, San Antonio, TX 78214Off Market
- $108,6002 bd1 ba780 sqft110 Orange, San Antonio, TX 78214Off Market
- $106,5002 bd1 ba868 sqft118 Custer, San Antonio, TX 78214Off Market
- $161,6003 bd1 ba1k sqft217 Weinberg Ave, San Antonio, TX 78214Off Market
- $91,7002 bd1 ba728 sqft219 Gladstone St, San Antonio, TX 78214Off Market
- $111,5003 bd1 ba832 sqft114 Custer, San Antonio, TX 78214Off Market
- $115,5003 bd1 ba868 sqft219 Weinberg Ave, San Antonio, TX 78214Off Market
- $100,2003 bd1 ba936 sqft122 Custer, San Antonio, TX 78214Off Market
Nearby schools
GreatSchools rating
- 6/10Hillcrest Elementary SchoolGrades: PK-5Distance: 0.4 mi
- 3/10Harris MiddleGrades: 6-8Distance: 1.1 mi
- 2/10Burbank High SchoolGrades: 9-12Distance: 0.6 mi
Schools provided by the listing agent
- Elementary: Hillcrest
- Middle: Harris
- High: Burbank
- District: San Antonio I.S.D.
Source: LERA MLS. This data may not be complete. We recommend contacting the local school district to confirm school assignments for this home.
Get a cash offer in 3 minutes
Find out how much your home could sell for in as little as 3 minutes with a no-obligation cash offer.
Estimated market value
$159,600
Get a cash offer in 3 minutes
Find out how much your home could sell for in as little as 3 minutes with a no-obligation cash offer.
Estimated market value
$159,600
- Texas
- Bexar County
- San Antonio
- 78214
- 114 ORANGE
Nearby cities
Nearby neighborhoods
Nearby zip codes
Other San Antonio Topics
