One of the most stunning homes in our Limehouse Farms collection - The Jasper. This exquisite home design is the second largest plan in our collection and offers a spacious flex space along with an upstairs bonus room that presents endless possibilities for customization and use. On the first floor, you'll be greeted by a formal dining room, a cozy family room, and an open-concept kitchen that seamlessly flows into the breakfast room. There's also a delightful outdoor patio where you can enjoy fresh air and relaxation. The Jasper features four comfortable bedrooms, including an expansive owner's suite with a serene and luxurious bathroom. As you explore Limehouse Farms, you'll find yourself surrounded by the natural beauty of the area, with majestic grand oak trees lining the sidewalks. IIn Phase 1, we're thrilled to announce the addition of a play park and a community pool, perfect for fun and relaxation. Allow us to introduce you further to The Jasper's exceptional design. This home boasts 4 spacious bedrooms and 3 luxurious baths, all situated on a private homesite with a charming, covered porch. The heart of the home, the kitchen, is truly a chef's dream, equipped with stainless steel appliances, pristine white cabinets, elegant quartz countertops, and a stylish subway tile backsplash. Opposite the kitchen, you'll find a large and inviting family room, perfect for gathering and cozy evenings. Adjacent o the kitchen is a generous study, complete with double doors, offering a quiet retreat for work or relaxation. The downstairs area also includes a versatile guest suite or 4th bedroom. The home features beautiful LVP flooring throughout the first floor, adding to its modern appeal. Upstairs, you'll discover a huge bonus room, 3 bedrooms, and two full bathrooms. Our homes are designed with energy efficiency in mind, featuring LED lighting thoughtfully installed throughout. The luxury owner's suit is a true sanctuary, complete with a separate shower and a raised double vanity. Come experience the unparalleled lifestyle that Limehouse Farms has to offer. Your dream home awaits you here, where comfort, elegance, and community come together seamlessly.
Closed
$462,215
114 Orchard Blossom Ln, Summerville, SC 29485
4beds
3,556sqft
Single Family Residence
Built in 2025
7,405 Square Feet Lot
$461,700 Zestimate®
$130/sqft
$3,403 Estimated rent
Home value
$461,700
$434,000 - $489,000
$3,403/mo
Zestimate® history
Owner options
List your home for rent
$3,403/mo
Rent Zestimate®
Find your next renter with Zillow Rental Manager. Plus, with online applications, you can quickly screen prospective tenants – for free.
$3,403/mo
Rent Zestimate®
Refinance and save
$2,737/mo
Est. payment
Refinancing to a lower rate could help reduce your monthly payments and save thousands over the life of the loan.
$2,737/mo
Est. payment
Explore your selling options
Work with a Zillow partner agent
Leverage their expertise and Zillow's premium Showcase listings to get your home seen by more buyers.
Get startedList with your own agent
Get your home in front of millions of buyers by listing it on Zillow.
Learn how to do itSell it yourself
Take full control of how buyers see your home on Zillow by listing For Sale by Owner (FSBO).
List your homeWhat's special
Outdoor patioCharming covered porchCozy family roomStainless steel appliancesOpen-concept kitchenStylish subway tile backsplashElegant quartz countertops
Zillow last checked:
Listing updated:
Listed by:
Lennar Sales Corp.
Bought with:
Lennar Sales Corp.
Source: CTMLS,MLS#: 25015846
Facts & features
Interior
Bedrooms & bathrooms
- Bedrooms: 4
- Bathrooms: 3
- Full bathrooms: 3
Rooms
- Room types: Bonus Room, Family Room, Bonus, Eat-In-Kitchen, Family, Foyer, Laundry, Pantry, Study
Heating
- Natural Gas
Cooling
- Central Air
Appliances
- Laundry: Electric Dryer Hookup, Washer Hookup, Laundry Room
Features
- Ceiling - Smooth, High Ceilings, Kitchen Island, Walk-In Closet(s), Eat-in Kitchen, Entrance Foyer, Pantry
- Flooring: Carpet, Ceramic Tile, Laminate
- Number of fireplaces: 1
- Fireplace features: Great Room, One
Interior area
- Total structure area: 3,556
- Total interior livable area: 3,556 sqft
Property
Parking
- Total spaces: 2
- Parking features: Garage, Garage Door Opener
- Garage spaces: 2
Features
- Levels: Two
- Stories: 2
- Patio & porch: Covered
- Waterfront features: Pond
Lot
- Size: 7,405 Square Feet
Details
- Special conditions: 10 Yr Warranty
Construction
Type & style
- Home type: SingleFamily
- Architectural style: Traditional
- Property subtype: Single Family Residence
Materials
- Vinyl Siding
- Foundation: Slab
- Roof: Architectural
Condition
- New construction: Yes
- Year built: 2025
Details
- Warranty included: Yes
Utilities & green energy
- Sewer: Public Sewer
- Water: Public
- Utilities for property: Dominion Energy, Dorchester Cnty Water and Sewer Dept, Summerville CPW
Community & HOA
Community
- Features: Park, Pool, Walk/Jog Trails
- Subdivision: Limehouse Farms
Location
- Region: Summerville
Financial & listing details
- Price per square foot: $130/sqft
- Date on market: 6/6/2025
- Listing terms: Cash,Conventional,FHA,VA Loan
Price history
| Date | Event | Price |
|---|---|---|
| 9/16/2025 | Sold | $462,215-0.5%$130/sqft |
Source:  CTMLS #25015846 Report a problem CTMLS #25015846 Report a problem | ||
| 8/7/2025 | Pending sale | $464,715$131/sqft |
Source: CTMLS #25015846 Report a problem | ||
| 8/1/2025 | Price change | $464,715-1.1%$131/sqft |
Source: CTMLS #25015846 Report a problem | ||
| 7/28/2025 | Price change | $469,715-1.9%$132/sqft |
Source: CTMLS #25015846 Report a problem | ||
| 7/22/2025 | Price change | $478,715-0.8%$135/sqft |
Source: CTMLS #25015846 Report a problem | ||
| 7/14/2025 | Price change | $482,715-2%$136/sqft |
Source: CTMLS #25015846 Report a problem | ||
| 7/9/2025 | Price change | $492,715+0.2%$139/sqft |
Source: CTMLS #25015846 Report a problem | ||
| 7/4/2025 | Listed for sale | $491,715$138/sqft |
Source: CTMLS #25015846 Report a problem | ||
| 6/28/2025 | Pending sale | $491,715$138/sqft |
Source: CTMLS #25015846 Report a problem | ||
| 6/16/2025 | Price change | $491,715-1%$138/sqft |
Source: CTMLS #25015846 Report a problem | ||
| 6/12/2025 | Price change | $496,715-2.9%$140/sqft |
Source: CTMLS #25015846 Report a problem | ||
| 6/6/2025 | Listed for sale | $511,715$144/sqft |
Source: CTMLS #25015846 Report a problem | ||
Public tax history
Tax history is unavailable.
Neighborhood: 29485
Nearby homes
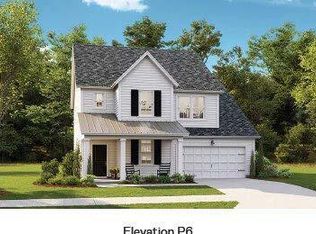
- $399,1755 bd4 ba2.8k sqft112 Orchard Blossom Ln, Summerville, SC 29485Sold
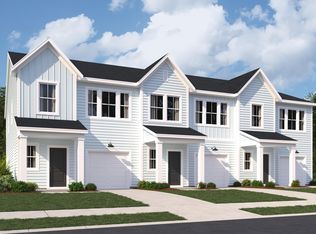
- $272,5453 bd3 ba1.9k sqft203 Agrarian Ave, Summerville, SC 29485Sold
- $262,5453 bd3 ba1.9k sqft207 Agrarian Ave, Summerville, SC 29485Sold
- $304,9003 bd3 ba1.9k sqft211 Agrarian Ave, Summerville, SC 29485Sold
- $435,7004 bd3 ba2.1k sqft108 Orchard Blossom Ln, Summerville, SC 29485Sold
- $255,1453 bd3 ba1.9k sqft205 Agrarian Ave, Summerville, SC 29485Sold
- $302,1003 bd3 ba1.9k sqft278 Harvest Grove Ln, Summerville, SC 29485Pending
- $315,1003 bd3 ba1.9k sqft292 Harvest Grove Ln, Summerville, SC 29485Sold
Nearby schools
GreatSchools rating
- 9/10Beech Hill Elementary SchoolGrades: PK-5Distance: 1.6 mi
- 6/10East Edisto MiddleGrades: 6-8Distance: 1.5 mi
- 8/10Ashley Ridge High SchoolGrades: 9-12Distance: 3.3 mi
Schools provided by the listing agent
- Elementary: Beech Hill
- Middle: East Edisto
- High: Ashley Ridge
Source: CTMLS. This data may not be complete. We recommend contacting the local school district to confirm school assignments for this home.
Get a cash offer in 3 minutes
Find out how much your home could sell for in as little as 3 minutes with a no-obligation cash offer.
Estimated market value
$461,700
Get a cash offer in 3 minutes
Find out how much your home could sell for in as little as 3 minutes with a no-obligation cash offer.
Estimated market value
$461,700
- South Carolina
- Dorchester County
- Summerville
- 29485
- 114 Orchard Blossom Ln
Nearby cities
Nearby zip codes
Other Summerville Topics
