Quality and charm can be felt from the moment you step inside this 4 Bedroom, 3 Bath single story home located in the gated community of Green Farms! The well-appointed 3 way split open floor plan features a gas fireplace, a walk-in pantry, open dining area, a laundry room with a sink, and spacious storage. The living room features a cathedral ceiling with antique beams. The kitchen is designed for both beauty and function and includes: an apron front sink, 36'' gas range, solid surface countertops, and custom cabinets. The dining area features a dry bar with a beverage center. A private master suite includes: separate bathroom vanities, soaking tub, custom tiled shower, private toilet closet and a spacious customized master closet with a dressing vanity. Relax and entertain from the outdoor living area complete with a grilling kitchen and gas fireplace. Let us show you why "There is no home like home like a Home by Heritage!"This property is located one lot away from the neighborhood park and across the street from the pavilion & ponds. ASK ABOUT OUR 30 YEAR FIXED BUILDER INCENTIVE BUY DOWN RATE!!!Relax and entertain from the outdoor living area complete with a grilling kitchen and gas fireplace. Let us show you why "There is no home like home like a Home by Heritage!"This property is located one lot away from the neighborhood park and across the street from the pavilion & ponds. ASK ABOUT OUR 30 YEAR FIXED BUILDER INCENTIVE BUY DOWN RATE!!! Relax and entertain from the outdoor living area complete with a grilling kitchen and gas fireplace. Let us show you why "There is no home like home like a Home by Heritage!" This property is located one lot away from the neighborhood park and across the street from the pavilion & ponds. ASK ABOUT OUR 30 YEAR FIXED BUILDER INCENTIVE BUY DOWN RATE!!!
Sold
Price Unknown
114 Orchard Park Ave, Lafayette, LA 70508
4beds
2,576sqft
Single Family Residence
Built in 2022
-- sqft lot
$576,700 Zestimate®
$--/sqft
$2,705 Estimated rent
Home value
$576,700
$548,000 - $606,000
$2,705/mo
Zestimate® history
Owner options
List your home for rent
$2,705/mo
Rent Zestimate®
Find your next renter with Zillow Rental Manager. Plus, with online applications, you can quickly screen prospective tenants – for free.
$2,705/mo
Rent Zestimate®
Refinance and save
$960/mo
Est. payment
Refinancing to a lower rate could help reduce your monthly payments and save thousands over the life of the loan.
$960/mo
Est. payment
Explore your selling options
Work with a Zillow partner agent
Leverage their expertise and Zillow's premium Showcase listings to get your home seen by more buyers.
Get startedList with your own agent
Get your home in front of millions of buyers by listing it on Zillow.
Learn how to do itSell it yourself
Take full control of how buyers see your home on Zillow by listing For Sale by Owner (FSBO).
List your homeWhat's special
Private master suiteSingle story home locatedSpacious storageAntique beamsGas fireplaceLaundry roomCustom cabinets
Zillow last checked:
Listing updated:
Listed by:
Matt Andrus,
Dwight Andrus Real Estate Agency, LLC,
Danielle Breakfield,
Dwight Andrus Real Estate Agency, LLC
Source: RAA,MLS#: 22008589
Facts & features
Interior
Bedrooms & bathrooms
- Bedrooms: 4
- Bathrooms: 3
- Full bathrooms: 3
Heating
- Central, Zoned
Cooling
- Central Air
Appliances
- Included: Dishwasher, Disposal, Microwave, Gas Stove Con
- Laundry: Electric Dryer Hookup
Features
- High Ceilings, Beamed Ceilings, Cathedral Ceiling(s), Crown Molding, Double Vanity, Guest Suite, Kitchen Island, Multi-Head Shower, Separate Shower, Standalone Tub, Varied Ceiling Heights, Walk-in Pantry, Walk-In Closet(s), Butcher Block Counters, Quartz Counters, Solid Surface Counters
- Flooring: Tile, Wood
- Windows: Double Pane Windows
- Number of fireplaces: 2
- Fireplace features: 2 Fireplaces, Gas, Outside, Ventless
Interior area
- Total structure area: 3,789
- Total interior livable area: 2,576 sqft
Property
Parking
- Total spaces: 2
- Parking features: Garage
- Garage spaces: 2
- Details: Garage SqFt(609.00)
Features
- Stories: 1
- Patio & porch: Covered
- Exterior features: Outdoor Kitchen
- Fencing: Privacy,Wood
- Waterfront features: Walk To
Lot
- Dimensions: 55 x 131 x 55 x 121
- Features: 0 to 0.5 Acres
Details
- Parcel number: 6164364
- Special conditions: Arms Length
Construction
Type & style
- Home type: SingleFamily
- Architectural style: Modern Farm House
- Property subtype: Single Family Residence
Materials
- Brick Veneer, HardiPlank Type, Frame
- Foundation: Slab
- Roof: Composition
Condition
- Under Construction
- New construction: Yes
- Year built: 2022
Details
- Builder name: Home By Heritage
Utilities & green energy
- Electric: Elec: City
- Gas: Gas: Atmos
- Sewer: Public Sewer
Community & HOA
Community
- Features: Park, Playground
- Subdivision: Green Farms
HOA
- Has HOA: Yes
- Amenities included: Management
- Services included: Insurance
- HOA fee: $960 annually
Location
- Region: Lafayette
Financial & listing details
- Tax assessed value: $466,750
- Annual tax amount: $4,911
- Date on market: 9/9/2022
- Electric utility on property: Yes
Price history
| Date | Event | Price |
|---|---|---|
| 4/3/2024 | Sold | -- |
Source:  RAA #22008589 Report a problem RAA #22008589 Report a problem | ||
| 3/19/2024 | Pending sale | $599,000$233/sqft |
Source: RAA #22008589 Report a problem | ||
| 5/3/2023 | Price change | $599,000-3.4%$233/sqft |
Source: RAA #22008589 Report a problem | ||
| 9/9/2022 | Listed for sale | $620,000$241/sqft |
Source: RAA #22008589 Report a problem | ||
| 3/4/2022 | Sold | -- |
Source: Public Record Report a problem | ||
Public tax history
| Year | Property taxes | Tax assessment |
|---|---|---|
| 2024 | $4,911 +6.4% | $46,675 +5.8% |
| 2023 | $4,614 +1002.4% | $44,113 +1002.8% |
| 2022 | $419 -0.3% | $4,000 |
| 2021 | $420 -19.7% | $4,000 -20% |
| 2020 | $523 +4.3% | $5,000 |
| 2019 | $502 +404.8% | $5,000 +413.3% |
| 2018 | $99 | $974 |
Find assessor info on the county website
Neighborhood: 70508
Nearby homes
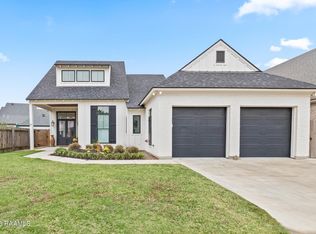
- $654,0004 bd3 ba2.5k sqft116 Orchard Park Ave, Lafayette, LA 70508For Sale
- $687,800-- bd-- ba-- sqft112 Orchard Park Ave, Lafayette, LA 70508Off Market
- $--7,200 Square Feet407 Ember Grove Crossing, Lafayette, LA 70508Off Market
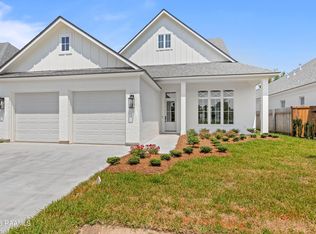
- $--4 bd4 ba2.7k sqft110 Orchard Park Ave, Lafayette, LA 70508Sold
- $613,7004 bd3 ba2.6k sqft221 Harvest Creek Ln, Lafayette, LA 70508Off Market
- $526,100-- bd-- ba-- sqft223 Harvest Creek Ln, Lafayette, LA 70508Off Market
- $---- bd-- ba-- sqft113 Orchard Park Ave, Lafayette, LA 70508Sold
- $---- bd-- ba-- sqft225 Harvest Creek Ln, Lafayette, LA 70508Sold
Nearby schools
GreatSchools rating
- 8/10Corporal Michael Middlebrook Elementary SchoolGrades: PK-5Distance: 1 mi
- 8/10Broussard Middle SchoolGrades: 6-8Distance: 4.1 mi
- 6/10O. Comeaux High SchoolGrades: 9-12Distance: 1 mi
Schools provided by the listing agent
- Elementary: Cpl. M. Middlebrook
- Middle: Broussard
- High: Comeaux
Source: RAA. This data may not be complete. We recommend contacting the local school district to confirm school assignments for this home.
Sell for more on Zillow
Get a Zillow Showcase℠ listing at no additional cost and you could sell for .
$576,700
2% more
+$11,534
With Zillow Showcase(estimated)
$588,234
- Louisiana
- Lafayette Parish
- Lafayette
- 70508
- 114 Orchard Park Ave
Nearby cities
Nearby zip codes
Other Lafayette Topics
