Skip main navigation
Active
  • $619,900

    114 Ormesby Pl, Franklin, TN 37064

    3beds
    1,912sqft
    : 
    $3,981/mo
    Get pre-qualified
    Townhouse, Residential, Condominium
    Built in 2005
    2,178 Square Feet Lot
    $-- Zestimate®
    $324/sqft
    $475/mo HOA

    What's special

    Fresh interior paint
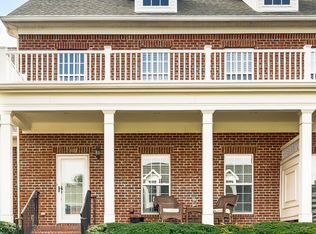
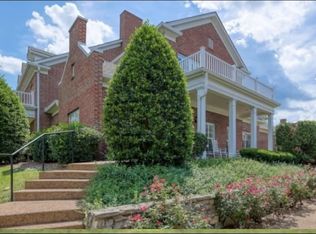
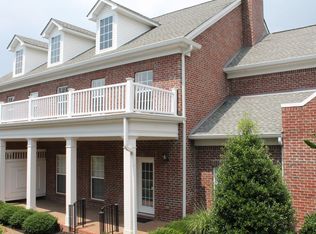
    Beautifully maintained home in one of the very few gated neighborhoods in the downtown Franklin area ~ Located very close/convenient to downtown Franklin, The Factory, Cool Springs & I-65 ~ Fresh interior paint ~ Hardwood floors on main level ~ Primary bedroom on main level ~ Two generously sized bedrooms on second level ~2-story entry foyer ~ Lots of natural light throughout ~ 2-car garage ~ New roof 2023 ~ Downstairs toilets replaced with higher/taller style ~ Large front porch to enjoy ~ Private patio with area for plantings ~ Sidewalks and lush landscaping throughout this charming neighborhood ~ Grounds maintenance and exterior maintenance covered by HOA ~ Irrigation throughout the neighborhood ~ i
    20 days
    |
    474
    |
    17
    |

    Likely to sell faster than

    Zillow last checked:

    Listing updated:

    Listed by:

    Matt Daniel, Managing Broker 615-498-6129,

    Daniel-Christian Real Estate, LLC 615-790-6107,

    Dianne Christian 615-260-3313,

    Daniel-Christian Real Estate, LLC

    Source: RealTracs MLS as distributed by MLS GRID,MLS#: 3499612MLS Logo

      Facts & features

      Interior

      Bedrooms & bathrooms
      • Bedrooms: 3
      • Bathrooms: 3
      • Full bathrooms: 2
      • 1/2 bathrooms: 1
      • Main level bedrooms: 1
      Bedroom 1
      • Features: Suite
      • Level: Suite
      • Area: 240 Square Feet
      • Dimensions: 16x15
      Bedroom 2
      • Features: Walk-In Closet(s)
      • Level: Walk-In Closet(s)
      • Area: 192 Square Feet
      • Dimensions: 16x12
      Bedroom 3
      • Area: 168 Square Feet
      • Dimensions: 14x12
      Dining room
      • Features: Combination
      • Level: Combination
      • Area: 108 Square Feet
      • Dimensions: 12x9
      Kitchen
      • Features: Pantry
      • Level: Pantry
      • Area: 120 Square Feet
      • Dimensions: 12x10
      Living room
      • Features: Great Room
      • Level: Great Room
      • Area: 234 Square Feet
      • Dimensions: 18x13
      Recreation room
      • Features: Second Floor
      • Level: Second Floor
      • Area: 240 Square Feet
      • Dimensions: 20x12
      Heating
      • Central, Natural Gas
      Cooling
      • Central Air
      Appliances
      • Included: Electric Oven, Electric Range, Dishwasher, Disposal, Microwave, Refrigerator
      • Laundry: Electric Dryer Hookup, Washer Hookup
      Features
      • Built-in Features, Ceiling Fan(s), Entrance Foyer, Extra Closets, High Ceilings
      • Flooring: Carpet, Wood, Tile
      • Basement: None
      • Number of fireplaces: 1
      • Fireplace features: Gas, Great Room
      Interior area
      • Total structure area: 1,912
      • Total interior livable area: 1,912 sqft
      • Finished area above ground: 1,912

      Property

      Parking
      • Total spaces: 2
      • Parking features: Garage Door Opener, Detached, Unassigned
      • Garage spaces: 2
      Features
      • Levels: Two
      • Stories: 2
      • Patio & porch: Porch, Covered, Patio
      Lot
      • Size: 2,178 Square Feet
      • Dimensions: 25 x 88
      Details
      • Parcel number: 094079A G 03200 00009079A
      • Special conditions: Standard
      • Other equipment: Irrigation System, Satellite Dish

      Construction

      Type & style
      • Home type: Townhouse
      • Architectural style: Traditional
      • Property subtype: Townhouse, Residential, Condominium
      • Attached to another structure: Yes
      Materials
      • Brick
      • Roof: Shingle
      Condition
      • New construction: No
      • Year built: 2005

      Utilities & green energy

      • Sewer: Public Sewer
      • Water: Public
      • Utilities for property: Natural Gas Available, Water Available, Underground Utilities

      Community & HOA

      Community
      • Security: Security Gate, Smoke Detector(s)
      • Subdivision: Millgate
      HOA
      • Has HOA: Yes
      • Amenities included: Gated, Sidewalks, Underground Utilities
      • Services included: Maintenance Structure, Maintenance Grounds, Insurance
      • HOA fee: $475 monthly
      Location
      • Region: Franklin

      Financial & listing details

      • Price per square foot: $324/sqft
      • Tax assessed value: $686,800
      • Annual tax amount: $3,543
      • Date on market: 8/7/2026

        Estimated market value

        Not available

        Estimated sales range

        Not available

        Not available

        Price history

        DateEventPrice
        8/7/2026Listed for sale$619,900+161.9%$324/sqft
        Source: RealTracs MLS as distributed by MLS GRID #3499612 Report a problem
        12/3/2012Sold$236,700-1.3%$124/sqft
        Source: RealTracs MLS as distributed by MLS GRID #1411209 Report a problem
        5/10/2012Listing removed$239,900$125/sqft
        Source: Benchmark Realty LLC #1334532 Report a problem
        3/15/2012Price change$239,900-3.7%$125/sqft
        Source: Benchmark Realty LLC #1334532 Report a problem
        1/28/2012Listed for sale$249,000-14.8%$130/sqft
        Source: Benchmark Realty LLC #1334532 Report a problem
        12/2/2005Sold$292,140$153/sqft
        Source: Public Record Report a problem

        Public tax history

        YearProperty taxesTax assessment
        2025$3,542 +35.1%$171,700 +85.4%
        2024$2,622 +4%$92,625
        2023$2,520 $92,625
        2022$2,520 $92,625
        2021$2,520 +2.3%$92,625 +21.4%
        2020$2,463 $76,325
        2019$2,463 +2.2%$76,325
        2018$2,410 $76,325
        2017$2,410 $76,325
        2016-- $76,325 +32.1%
        2015-- $57,800
        2014-- $57,800
        2013-- $57,800
        2012-- $57,800
        2011-- $57,800 -8.4%
        2007$2,212 +1.2%$63,116
        2006$2,186 +604.1%$63,116 +741.5%
        2005$311 +2.7%$7,500
        2004$302 $7,500
        Find assessor info on the county website

        Monthly payment

        Est. payment

        Payment breakdown

        Explore the cost of this home by adjusting the details. Changes won't be saved.
        All calculations are estimates and provided by Zillow, Inc. for informational purposes only. Actual amounts may vary.
        HOA fees may include property taxes on listings classified as Co-Ops. Contact the listing agent and/or owner for fee details.
        See how much you could borrow to make a competitive offer.

        Climate risks

        Neighborhood: Central Franklin

        Getting around

        28 / 100
        Car-Dependent
        22 / 100
        Minimal Transit
        20 / 100
        Somewhat Bikeable

        Nearby schools

        GreatSchools rating
        Schools provided by the listing agent
        • Elementary: Liberty Elementary
        • Middle: Freedom Middle School
        • High: Centennial High School

        Source: RealTracs MLS as distributed by MLS GRID. This data may not be complete. We recommend contacting the local school district to confirm school assignments for this home.

        A local agent can set up tours, give advice and negotiate with sellers.

        A local lender can help you make sure your offer is ready when you are.

        Browse local experts

        Similar homes