Skip main navigation
Closed
  • $274,990

    114 Orvin St, Saint Stephen, SC 29479

    4beds
    1,791sqft
    Mobile Home
    Built in 2023
    1.11 Acres Lot
    $290,000 Zestimate®
    $154/sqft
    $2,135 Estimated rent

    Home value

    $290,000

    $273,000 - $307,000

    $2,135/mo

    Zestimate® history
    Loading
    Loading...

    Owner options

    List your home for rent

    $2,135/mo

    Rent Zestimate®

    Find your next renter with Zillow Rental Manager. Plus, with online applications, you can quickly screen prospective tenants – for free.

    Learn more

    $2,135/mo

    Rent Zestimate®

    Refinance and save

    $1,586/mo

    Est. payment

    Refinancing to a lower rate could help reduce your monthly payments and save thousands over the life of the loan.

    See today's rates

    $1,586/mo

    Est. payment

    Explore your selling options

    Work with a Zillow partner agent

    Leverage their expertise and Zillow's premium Showcase listings to get your home seen by more buyers.

    Get started

    List with your own agent

    Get your home in front of millions of buyers by listing it on Zillow.

    Learn how to do it

    Sell it yourself

    Take full control of how buyers see your home on Zillow by listing For Sale by Owner (FSBO).

    List your home

    What's special

    Small pondRustic dreamRustic charmCountry livingClayton morocco homeGenerous islandStainless steel appliances
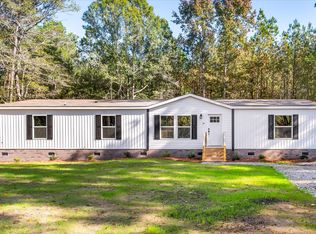
    Professional Pictures will be added once Construction is complete. Escape to your enchanting piece of country bliss with this welcoming haven just beyond St. Stephen, South Carolina. Step into a serene 1.11-acre wooded lot, where the melody of nature beckons and the heart of country living awaits. Discover a Clayton Morocco home, a testament to comfort and tranquility, built with care in late 2023. With 4 bedrooms, 2 bathrooms, and 1904 sqft of finely crafted living space, this residence is your ticket to the unhurried rhythms of country life. The master suite, a retreat on the right side, leads the way, while the remaining three bedrooms nestle on the left, forming a cozy haven. As you cross the threshold, a spacious living room unfolds, seamlessly merging into the gourmet kitchen and den area. The kitchen, a rustic dream, features stainless steel appliances and a generous island, inviting you to savor the simplicity of home-cooked moments. Adjacent, a butler pantry and coffee nook stand ready for your storage needs or a quiet retreat for your bourbon collection and a touch of rustic charm. Dressed in brick skirting, with a certified permanent foundation already in place (Certificate in the documents), this home embodies both durability and style. The promise of detitling at closing ensures a hassle-free transition into your country haven. To quench your thirst for authenticity, the home is serviced by a county water supply, adding a touch of convenience to your rural retreat. Step outside onto the custom deck, a perfect stage for savoring the peaceful outdoors. Majestic mature trees grace the property, weaving a tale of country living that harmonizes with the nearby conveniences of city life. A small pond near the back of the lot provides the perfect punctuation to this symphony of nature. For those yearning to expand their country estate, the option to acquire the adjacent 1.11-acre lot (lot 5 on the attached plat) opens the door to 2.22 acres of prime flex-1 land in Berkeley County an opportunity to sculpt your own country masterpiece. Embrace this chance to own a spacious piece of property in an area flourishing with growth. Come, experience the magic of country living, where time slows, and the beauty of nature unfolds at your doorstep.

    Zillow last checked:

    Listing updated:

    Listed by:

    Tabby Realty LLC

    Bought with:

    Keller Williams Realty Charleston

    Source: CTMLS,MLS#: 24001554MLS Logo

    Facts & features

    Interior

    Bedrooms & bathrooms
    • Bedrooms: 4
    • Bathrooms: 2
    • Full bathrooms: 2
    Heating
    • Electric
    Cooling
    • Central Air
    Appliances
    • Laundry: Electric Dryer Hookup, Washer Hookup, Laundry Room
    Features
    • Ceiling - Smooth, Kitchen Island, Walk-In Closet(s), Eat-in Kitchen, Entrance Foyer, Pantry
    • Flooring: Laminate
    • Windows: Thermal Windows/Doors
    • Has fireplace: No
    Interior area
    • Total structure area: 1,791
    • Total interior livable area: 1,791 sqft

    Property

    Parking
    • Parking features: Off Street
    Features
    • Levels: One
    • Stories: 1
    • Entry location: Ground Level
    • Patio & porch: Deck
    • Waterfront features: Pond
    Lot
    • Size: 1.11 Acres
    • Features: 1 - 2 Acres, Wooded
    Details
    • Parcel number: 0261101019

    Construction

    Type & style
    • Home type: MobileManufactured
    • Property subtype: Mobile Home
    Materials
    • Vinyl Siding
    • Foundation: Crawl Space, Pillar/Post/Pier
    • Roof: Asphalt
    Condition
    • New construction: Yes
    • Year built: 2023

    Utilities & green energy

    • Sewer: Septic Tank
    • Water: Public
    • Utilities for property: BCW & SA, Santee Cooper

    Community & neighborhood

    Location
    • Region: Saint Stephen
    • Subdivision: St Stephen

    Other

    Other facts
    • Body type: Double Wide
    • Listing terms: Cash,Conventional,FHA,USDA Loan,VA Loan

    Price history

    DateEventPrice
    5/10/2024Sold$274,990$154/sqft
    Source: CTMLS #24001554 Report a problem
    3/20/2024Listing removed--
    Source: CTMLS #24001554 Report a problem
    2/22/2024Price change$274,990-1.4%$154/sqft
    Source: CTMLS #24001554 Report a problem
    2/12/2024Price change$279,000-0.4%$156/sqft
    Source: CTMLS #24001554 Report a problem
    1/24/2024Price change$279,990-6.7%$156/sqft
    Source: CTMLS #24001554 Report a problem
    1/20/2024Listed for sale$299,999+347.8%$168/sqft
    Source: CTMLS #24001554 Report a problem
    8/31/2021Sold$67,000$37/sqft
    Source: Public Record Report a problem

    Public tax history

    YearProperty taxesTax assessment
    2024$754 -37.6%$2,500 -36.2%
    2023$1,208 -0.1%$3,920
    2022$1,209 +5306.6%$3,920 +6433.3%
    2021$22 +17.7%$60
    2020$19 +3.2%$60
    2018$18 $60 +7.1%
    2017$18 -3.6%$56 -6.7%
    2016$19 $60
    2015$19 $60
    2014$19 $60

    Find assessor info on the county website

    Neighborhood: 29479

    Nearby schools

    GreatSchools rating
    Schools provided by the listing agent
    • Elementary: St. Stephen
    • Middle: St. Stephen
    • High: Timberland

    Source: CTMLS. This data may not be complete. We recommend contacting the local school district to confirm school assignments for this home.

    Get a cash offer in 3 minutes
    Find out how much your home could sell for in as little as 3 minutes with a no-obligation cash offer.
    Estimated market value
    $290,000
    Get a cash offer in 3 minutes
    Find out how much your home could sell for in as little as 3 minutes with a no-obligation cash offer.
    Estimated market value
    $290,000