Skip main navigation
Sold
  • Price Unknown

    114 Osage Ln, Gilmer, TX 75645

    4beds
    3,362sqft
    Single Family Residence
    Built in 1999
    44 Acres Lot
    $1,206,300 Zestimate®
    $--/sqft
    $3,650 Estimated rent

    Home value

    $1,206,300

    $1.09M - $1.34M

    $3,650/mo

    Zestimate® history
    Loading
    Loading...

    Owner options

    List your home for rent

    $3,650/mo

    Rent Zestimate®

    Find your next renter with Zillow Rental Manager. Plus, with online applications, you can quickly screen prospective tenants – for free.

    Learn more

    $3,650/mo

    Rent Zestimate®

    Refinance and save

    Refinancing to a lower rate could help reduce your monthly payments and save thousands over the life of the loan.

    See today's rates

    Explore your selling options

    Work with a Zillow partner agent

    Leverage their expertise and Zillow's premium Showcase listings to get your home seen by more buyers.

    Get started

    List with your own agent

    Get your home in front of millions of buyers by listing it on Zillow.

    Learn how to do it

    Sell it yourself

    Take full control of how buyers see your home on Zillow by listing For Sale by Owner (FSBO).

    List your home

    What's special

    Double sided fireplaceCountry clubPlenty of storageBuild insWalk-in closetsCustom window coveringsDual sinks
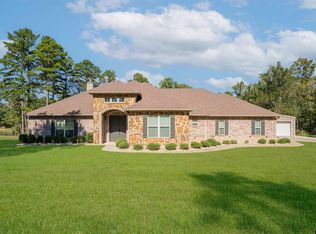
    Upon entering the main gated entry on an asphalt drive, on the hill top, you will find a two-story home overlooking the beautiful 44+ acre ranch. The covered front porch & iron doors welcome you into a beautiful staircase greeting you in the foyer with a large great room and two living rooms, one on each side. The home has 4 bedrooms, 3 1/2 baths, and a 2 car attached finished garage. Downstairs the relaxing secluded guest suite with a full bathroom and walk-in closet will make your overnight guests feel right at home, with its own garage and pool access. The living area has 12 foot pine ceilings and a double sided fireplace leading into a parlor perfect for cozy winter days. The master bedroom is enhanced with 12 foot pine ceiling, walk-in closets, a luxurious bathroom with a freestanding garden tub, dual sinks, vanity, and plenty of storage, build ins, window seating and more. The gourmet kitchen was completely remodeled in January 2023 with a large pantry, stainless appliances, new cabinets, and new luxury vinyl flooring throughout. Plantation shutters and custom window coverings on every window inside the home. This home comes equipped with a 60kw Generac generator that runs the entire house including the pool and is serviced quarterly. There is a vineyard with Cabronet & Blanc grapes for harvesting and currently producing 100 bottles of wine a year. The 44+ acres is fully fenced and ready for cattle, horses and hay production income. The barn operated a farm to table meat market, wedding and community events. There is a second 27X36 foot barn structure that can be completed for your needs with 220 RV hook-up. The second gated entry brings you to the back of the property with 23.301 acres of unrestricted land that can be subdivided if you desire. Complete with a pond, well water and electricity. The property is located just outside the city limits but conveniently located 2 miles from the Gilmer Golf course and country club and 3 miles from downtown Gilmer.

    Zillow last checked:

    Listing updated:

    Listed by:

    Cynthia Lomeli,

    Texas Real Estate Executives-Gilmer

    Bought with:

    Kaitlin Glaze, TREC# 0705598

    Source: GTARMLS,MLS#: 23007748MLS Logo

    Facts & features

    Interior

    Bedrooms & bathrooms
    • Bedrooms: 4
    • Bathrooms: 4
    • Full bathrooms: 3
    • 1/2 bathrooms: 1
    Rooms
    • Room types: Separate Formal Living, Den, Family Room, Utility Room, Other/See Remarks, 2 Living Areas
    Bedroom
    • Features: Other/See Remarks, Walk-In Closet(s)
    Bathroom
    • Features: Shower and Tub, Shower/Tub, Walk-In Closet(s), Ceramic Tile, Bar, Other/See Remarks, Soaking Tub
    Dining room
    • Features: Separate Formal Dining
    Kitchen
    • Features: Breakfast Bar
    Heating
    • Central Electric
    Cooling
    • Other/See Remarks
    Appliances
    • Included: Range/Oven-Electric, Refrigerator
    Features
    • Ceiling Fan(s), Other/See Remarks
    • Flooring: Carpet, Tile, Vinyl, Other/See Remarks
    • Windows: Plantation Shutters
    • Has fireplace: Yes
    • Fireplace features: Wood Burning, Two or more
    Interior area
    • Total structure area: 3,362
    • Total interior livable area: 3,362 sqft

    Property

    Parking
    • Total spaces: 2
    • Parking features: Garage Faces Side
    • Garage spaces: 2
    • Has uncovered spaces: Yes
    Features
    • Levels: Two
    • Patio & porch: Porch
    • Exterior features: Sprinkler System, Gutter(s), Lighting
    • Pool features: Vinyl
    • Fencing: Cross Fenced,Other/See Remarks
    • Waterfront features: Pond
    Lot
    • Size: 44 Acres
    • Topography: Level,Other/See Remarks
    • Residential vegetation: Other Grasses (See Remarks), Bahia Grass, Bermuda Grass, Unknown Timber
    Details
    • Additional structures: Storage, Barn(s)
    • Parcel number: 45742
    • Special conditions: Other/See Remarks

    Construction

    Type & style
    • Home type: SingleFamily
    • Architectural style: Ranch
    • Property subtype: Single Family Residence
    Materials
    • Other/See Remarks
    • Foundation: Slab
    • Roof: Composition
    Condition
    • Year built: 1999

    Utilities & green energy

    • Gas: Other/See Remarks
    • Sewer: Aerobic Septic
    • Water: Cooperative
    • Utilities for property: Other Internet (See Remarks)

    Community & HOA

    Community
    • Security: Security Gate, Smoke Detector(s)
    Location
    • Region: Gilmer

    Financial & listing details

    • Tax assessed value: $808,170
    • Annual tax amount: $4,000
    • Date on market: 9/17/2025
    • Listing terms: Conventional,Cash
    • Road surface type: Other/See Remarks

    Price history

    DateEventPrice
    10/13/2023Sold--
    Source: GTARMLS #23007748 Report a problem
    9/13/2023Pending sale$1,375,000$409/sqft
    Source: GTARMLS #23007748 Report a problem
    9/13/2023Contingent$1,375,000$409/sqft
    Source: NTREIS #20356292 Report a problem
    8/10/2023Price change$1,375,000-6.8%$409/sqft
    Source: LGVBOARD #20233411 Report a problem
    6/19/2023Price change$1,475,0000%$439/sqft
    Source: LGVBOARD #20233411 Report a problem
    6/17/2023Price change$1,475,500+0%$439/sqft
    Source: LGVBOARD #20233411 Report a problem
    6/14/2023Listed for sale$1,475,000$439/sqft
    Source: LGVBOARD #20233411 Report a problem

    Public tax history

    YearProperty taxesTax assessment
    2025$7,945 -35.6%$808,170 +1.5%
    2024$12,330 $796,010 +44.7%
    2023-- $550,029 +26.7%
    2022-- $434,018 +8.8%
    2021-- $398,980 -0.4%
    2020-- $400,710
    Find assessor info on the county website

    Neighborhood: 75645

    Nearby schools

    GreatSchools rating
    Schools provided by the listing agent
    • Elementary: Gilmer
    • Middle: Gilmer
    • High: Gilmer

    Source: GTARMLS. This data may not be complete. We recommend contacting the local school district to confirm school assignments for this home.