Skip main navigation
Sold for $395,000
  • $395,000

    114 Overbrook Drive, Vernon, CT 06066

    3beds
    1,666sqft
    Single Family Residence
    Built in 1960
    0.4 Acres Lot
    $421,500 Zestimate®
    $237/sqft
    $2,725 Estimated rent

    Home value

    $421,500

    $371,000 - $481,000

    $2,725/mo

    Zestimate® history
    Loading
    Loading...

    Owner options

    List your home for rent

    $2,725/mo

    Rent Zestimate®

    Find your next renter with Zillow Rental Manager. Plus, with online applications, you can quickly screen prospective tenants – for free.

    Learn more

    $2,725/mo

    Rent Zestimate®

    Refinance and save

    $2,807/mo

    Est. payment

    Refinancing to a lower rate could help reduce your monthly payments and save thousands over the life of the loan.

    See today's rates

    $2,807/mo

    Est. payment

    Explore your selling options

    Work with a Zillow partner agent

    Leverage their expertise and Zillow's premium Showcase listings to get your home seen by more buyers.

    Get started

    List with your own agent

    Get your home in front of millions of buyers by listing it on Zillow.

    Learn how to do it

    Sell it yourself

    Take full control of how buyers see your home on Zillow by listing For Sale by Owner (FSBO).

    List your home

    What's special

    Trex deckNew garage doorRecessed lightingMain floor bedroomButcher block countersQuiet neighborhoodWhite shaker cabinets
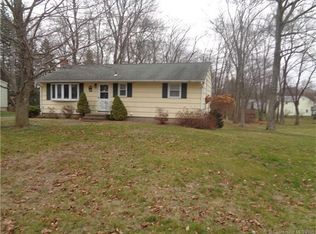
    This spacious 3 bedroom, 2 full bathroom cape, located in a quiet neighborhood of Vernon has been recently renovated. I truly believe that this is the home you have been waiting for. It has been meticulously updated throughout, and by throughout I mean all the right places, new waterproof vinyl plank flooring throughout the entire home, new roof over the family roof, on-demand water heater, new garage door with remote, recessed lighting throughout the home, new sliding patio door and so much more. The second floor boasts, two extremely large bedrooms and a full bathroom. The kitchen has been beautifully appointed with all new stainless steel appliances, white shaker cabinets and butcher block counters. It will serve you well for many many years. The home also offer a main floor bedroom and a full bath. You do have the ability to activate the solar system, the current owners decided they didn't want it, but it is available for you, system is owned by seller. For more space the walkout basement holds a work room and the ability to expand to additional living space. The yard when you see, it will speak for itself, a friendly, inviting space to relax away your time and just chill after your hard days work. The trex deck with railings is new, large and ready for you to lounge away

    Zillow last checked:

    Listing updated:

    Listed by:

    Jay Cusack Team,

    Jay Cusack 860-883-5549,

    Executive Real Estate Inc. 860-661-5970

    Bought with:

    Elaine Birthwright Rowe, RES.0808759

    Elite Legacy Realty LLC

    Source: Smart MLS,MLS#: 24083285MLS Logo

    Facts & features

    Interior

    Bedrooms & bathrooms
    • Bedrooms: 3
    • Bathrooms: 2
    • Full bathrooms: 2
    Primary bedroom
    • Level: Upper
    Bedroom
    • Level: Main
    Bedroom
    • Level: Upper
    Dining room
    • Level: Main
    Family room
    • Level: Main
    Kitchen
    • Level: Main
    Living room
    • Level: Main
    Heating
    • Forced Air, Natural Gas
    Cooling
    • None
    Appliances
    • Included: Oven/Range, Microwave, Refrigerator, Dishwasher, Disposal, Washer, Dryer, Gas Water Heater, Tankless Water Heater
    Features
    • Basement: Full
    • Attic: Crawl Space,Access Via Hatch
    • Has fireplace: No
    Interior area
    • Total structure area: 1,666
    • Total interior livable area: 1,666 sqft
    • Finished area above ground: 1,666

    Property

    Parking
    • Total spaces: 5
    • Parking features: Attached, Paved, Driveway, Private
    • Attached garage spaces: 1
    • Has uncovered spaces: Yes
    Features
    • Patio & porch: Deck
    Lot
    • Size: 0.40 Acres
    • Features: Level, Open Lot
    Details
    • Parcel number: 1662706
    • Zoning: R-27

    Construction

    Type & style
    • Home type: SingleFamily
    • Architectural style: Cape Cod
    • Property subtype: Single Family Residence
    Materials
    • Vinyl Siding
    • Foundation: Concrete Perimeter
    • Roof: Asphalt
    Condition
    • New construction: No
    • Year built: 1960

    Utilities & green energy

    • Sewer: Public Sewer
    • Water: Public

    Community & neighborhood

    Location
    • Region: Vernon

    Price history

    DateEventPrice
    6/20/2025Sold$395,000-3.6%$237/sqft
    Source: Smart MLS #24083285 Report a problem
    6/11/2025Pending sale$409,900$246/sqft
    Source: Smart MLS #24083285 Report a problem
    5/6/2025Price change$409,900-8.7%$246/sqft
    Source: Smart MLS #24083285 Report a problem
    4/3/2025Price change$449,000-5.5%$270/sqft
    Source: Smart MLS #24083285 Report a problem
    3/28/2025Listed for sale$475,000+75.9%$285/sqft
    Source: Smart MLS #24083285 Report a problem
    3/22/2023Sold$270,000+3.9%$162/sqft
    Source: Smart MLS #170544866 Report a problem
    2/4/2023Contingent$259,900$156/sqft
    Source: Smart MLS #170544866 Report a problem
    1/15/2023Listed for sale$259,900+18.2%$156/sqft
    Source: Smart MLS #170544866 Report a problem
    6/16/2005Sold$219,900$132/sqft
    Source: Public Record Report a problem

    Public tax history

    YearProperty taxesTax assessment
    2025$5,640 +2.8%$156,280
    2024$5,484 +5.1%$156,280
    2023$5,218 $156,280
    2022$5,218 -2.6%$156,280 +15.6%
    2021$5,356 $135,140
    2020$5,356 $135,140
    2019$5,356 $135,140
    2018$5,356 +2.4%$135,140
    2017$5,231 +1.5%$135,140 -0.3%
    2016$5,156 +3%$135,580
    2015$5,004 +2.2%$135,580
    2014$4,896 +2%$135,580
    2013$4,800 +5.3%$135,580
    2012$4,560 +0.3%$135,580 -10.8%
    2011$4,546 -0.4%$152,050
    2010$4,565 +5.6%$152,050
    2009$4,321 -6.1%$152,050
    2008$4,604 -8%$152,050
    2007$5,004 +41.4%$152,050 +57.8%
    2006$3,539 +2.5%$96,360 -0.1%
    2005$3,452 +1.3%$96,460
    2004$3,408 +5.3%$96,460
    2003$3,235 $96,460

    Find assessor info on the county website

    Neighborhood: 06066

    Nearby schools

    GreatSchools rating
    Get pre-qualified for a loan
    At Zillow Home Loans, we can pre-qualify you in as little as 5 minutes with no impact to your credit score.

    An equal housing lender. NMLS #10287.

    Sell for more on Zillow
    Get a Zillow Showcase℠ listing at no additional cost and you could sell for .
    $421,500
    2% more
    +$8,430
    With Zillow Showcase(estimated)
    $429,930