Skip main navigation
Sold for $450,000
  • $450,000

    114 Overlook Ln, Blooming Grove, PA 18428

    4beds
    2,345sqft
    Single Family Residence
    Built in 1978
    1.3 Acres Lot
    $451,700 Zestimate®
    $192/sqft
    $3,475 Estimated rent

    Home value

    $451,700

    $407,000 - $501,000

    $3,475/mo

    Zestimate® history
    Loading
    Loading...

    Owner options

    List your home for rent

    $3,475/mo

    Rent Zestimate®

    Find your next renter with Zillow Rental Manager. Plus, with online applications, you can quickly screen prospective tenants – for free.

    Learn more

    $3,475/mo

    Rent Zestimate®

    Refinance and save

    $5,959/mo

    Est. payment

    Refinancing to a lower rate could help reduce your monthly payments and save thousands over the life of the loan.

    See today's rates

    $5,959/mo

    Est. payment

    Explore your selling options

    Work with a Zillow partner agent

    Leverage their expertise and Zillow's premium Showcase listings to get your home seen by more buyers.

    Get started

    List with your own agent

    Get your home in front of millions of buyers by listing it on Zillow.

    Learn how to do it

    Sell it yourself

    Take full control of how buyers see your home on Zillow by listing For Sale by Owner (FSBO).

    List your home

    What's special

    Two-car garageFully renovated two-story homeBonus roomCircular paved drivewayPaved area with firepitFour bedroomsHardwood flooring
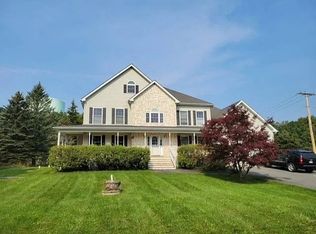
    What a discovery! This charming, fully renovated two-story home is situated on a double lot of 1.3 acres in the amenity-rich Hemlock Farms community. The home features four bedrooms, two fully tiled baths, an airy living room with high ceilings, fireplace and hard wood flooring. Bright kitchen with high ceiling, quality cabinets, granite countertops and granite backsplash, stainless steel appliances, and tile flooring. The main level is completed by the bedroom suite and a large family room with windows on three sides, overseeing the backyard. The lower-level features three more spacious bedrooms, a full tiled bathroom, a bonus room, and the laundry/mudroom area. Beautiful hardwood floors or heavy-duty luxury vinyl plank flooring throughout, and tiled floors and walls in the kitchen and bathrooms, enhancing the appeal of each room. Zoned heating and AC. Colorful walls brighten the home, and abundant windows allow for plenty of natural light to fill the space. The oversized, cleared, fenced-in backyard offers privacy, features a paved area with firepit, and is ideal for outdoor entertainment. The property is fully landscaped, has a circular paved driveway and a two-car garage. Ideal retreat for enjoying winter, spring, summer, and fall. Close to the main gate and Steer Barn. The propane tank is owned. Improved wall and sound insulation.

    Zillow last checked:

    Listing updated:

    Listed by:

    Svetlana Tamam 646-709-4875,

    Service World Realty

    Bought with:

    Bernadette Caslin, RS329659

    Davis R. Chant - Lords Valley

    Source: PWAR as distributed by MLS GRID,MLS#: PW260373MLS Logo

    Facts & features

    Interior

    Bedrooms & bathrooms
    • Bedrooms: 4
    • Bathrooms: 2
    • Full bathrooms: 2
    Primary bedroom
    • Description: Hardwood flooring, high ceiling
    • Area: 138
    • Dimensions: 12 x 11.5
    Bedroom 1
    • Description: LV flooring
    • Area: 108
    • Dimensions: 12 x 9
    Bedroom 2
    • Description: LV flooring
    • Area: 138
    • Dimensions: 12 x 11.5
    Bedroom 3
    • Description: LV flooring access to office or extra bedroom
    • Area: 132.25
    • Dimensions: 11.5 x 11.5
    Primary bathroom
    • Description: Tiled, tub with shower, high ceiling
    • Area: 60
    • Dimensions: 8 x 7.5
    Bathroom 1
    • Description: Tiled. Tub with Shower
    • Area: 40
    • Dimensions: 8 x 5
    Other
    • Description: LV flooring.
    • Area: 345
    • Dimensions: 23 x 15
    Bonus room
    • Description: Office/Extension to Bedroom 3
    • Area: 138
    • Dimensions: 12 x 11.5
    Family room
    • Area: 385
    • Dimensions: 35 x 11
    Kitchen
    • Description: Granite tops, SS appliances, Tile flooring
    • Area: 103.5
    • Dimensions: 11.5 x 9
    Laundry
    • Description: Mud room/ Laundry. Access to back yard
    • Area: 44
    • Dimensions: 8 x 5.5
    Living room
    • Description: Hardwood flooring, high ceiling, propane fireplace, access to front deck
    • Area: 621
    • Dimensions: 27 x 23
    Heating
    • Baseboard, Zoned, Ductless, Heat Pump, Electric
    Cooling
    • Ceiling Fan(s), Zoned, Ductless, Multi Units, Heat Pump
    Appliances
    • Included: Dishwasher, Washer/Dryer, Water Heater, Microwave, Refrigerator, Electric Range
    • Laundry: Laundry Room
    Features
    • Ceiling Fan(s), High Ceilings
    • Flooring: Hardwood, Tile, Vinyl
    • Basement: None
    • Number of fireplaces: 1
    • Fireplace features: Living Room, Propane
    Interior area
    • Total structure area: 2,345
    • Total interior livable area: 2,345 sqft
    • Finished area above ground: 2,345
    • Finished area below ground: 0

    Property

    Parking
    • Total spaces: 2
    • Parking features: Circular Driveway, Garage, Detached
    • Garage spaces: 2
    • Has uncovered spaces: Yes
    Accessibility
    • Accessibility features: Accessible Bedroom, Accessible Washer/Dryer, Accessible Full Bath, Accessible Entrance
    Features
    • Levels: Bi-Level,Two
    • Stories: 2
    • Exterior features: Courtyard, Private Yard, Fire Pit, Covered Courtyard
    • Pool features: Association, Community
    • Fencing: Back Yard,Fenced
    • Has view: Yes
    • View description: Neighborhood
    • Body of water: None
    • Frontage length: 240
    Lot
    • Size: 1.30 Acres
    • Dimensions: 240 x 252 x 237 x 241
    • Features: Cleared, Level
    Details
    • Parcel number: 107.010427 034101
    • Zoning: Residential
    • Zoning description: Residential

    Construction

    Type & style
    • Home type: SingleFamily
    • Architectural style: Traditional
    • Property subtype: Single Family Residence
    Materials
    • Roof: Asphalt,Shingle
    Condition
    • New construction: No
    • Year built: 1978

    Utilities & green energy

    • Electric: 200+ Amp Service, Circuit Breakers, 220 Volts
    • Water: Comm Central
    • Utilities for property: Electricity Connected, Water Connected

    Community & neighborhood

    Security
    • Security features: Carbon Monoxide Detector(s), Smoke Detector(s)
    Community
    • Community features: Clubhouse, Tennis Court(s), Pool, Playground, Lake, Gated, Golf, Fitness Center, Fishing
    Location
    • Region: Blooming Grove
    • Subdivision: Hemlock Farms

    HOA & financial

    HOA
    • Has HOA: Yes
    • HOA fee: $2,995 annually
    • Amenities included: Beach Access, Trash, Recreation Room, Tennis Court(s), Teen Center, Snow Removal, Pool, Park, Playground, Parking, Golf Course, Indoor Pool, Gated, Fitness Center, Dog Park, Clubhouse, Billiard Room, Beach Rights
    • Services included: Trash, Snow Removal
    • Second HOA fee: $2,918 one time

    Other

    Other facts
    • Listing terms: Cash,VA Loan,FHA,Conventional
    • Road surface type: Asphalt

    Price history

    DateEventPrice
    5/9/2026Sold$450,000-9.8%$192/sqft
    Source: PWAR as distributed by MLS GRID #PW260373 Report a problem
    4/19/2026Pending sale$499,000$213/sqft
    Source: PWAR as distributed by MLS GRID #PW260373 Report a problem
    2/27/2026Listed for sale$499,000-8.4%$213/sqft
    Source: PWAR as distributed by MLS GRID #PW260373 Report a problem
    2/9/2026Listing removed$545,000$232/sqft
    Source: PWAR as distributed by MLS GRID #PW253941 Report a problem
    12/8/2025Listed for sale$545,000-5.2%$232/sqft
    Source: PWAR as distributed by MLS GRID #PW253941 Report a problem
    9/18/2025Listing removed$575,000$245/sqft
    Source: PWAR as distributed by MLS GRID #PW250548 Report a problem
    7/8/2025Price change$575,000-2.4%$245/sqft
    Source: PWAR as distributed by MLS GRID #PW250548 Report a problem
    5/22/2025Price change$589,000-1.8%$251/sqft
    Source: PWAR as distributed by MLS GRID #PW250548 Report a problem
    3/11/2025Listed for sale$600,000+164.3%$256/sqft
    Source: PWAR as distributed by MLS GRID #PW250548 Report a problem
    5/3/2019Sold$227,000$97/sqft
    Source: PWAR as distributed by MLS GRID #19614 Report a problem

    Public tax history

    YearProperty taxesTax assessment
    2025$3,536 +6.7%$29,560
    2024$3,313 +3.9%$29,560
    2023$3,188 +3.9%$29,560
    2022$3,070 +1.5%$29,560
    2021$3,025 $29,560
    2020$3,025 +6.1%$29,560 +2.7%
    2019$2,852 +1.7%$28,790
    2018$2,804 $28,790
    2017-- $28,790 +5.1%
    2016-- $27,400
    2015-- $27,400
    2014-- $27,400
    2013-- $27,400
    2012-- $27,400
    2011-- $27,400
    2010-- $27,400

    Find assessor info on the county website

    Neighborhood: 18428

    Nearby schools

    GreatSchools rating
    Get a cash offer in 3 minutes
    Find out how much your home could sell for in as little as 3 minutes with a no-obligation cash offer.
    Estimated market value
    $451,700
    Get a cash offer in 3 minutes
    Find out how much your home could sell for in as little as 3 minutes with a no-obligation cash offer.
    Estimated market value
    $451,700