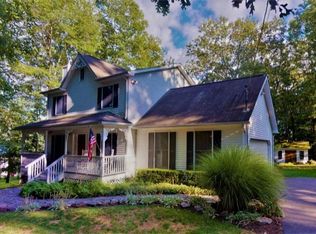
Welcome to your dream home! Nestled on a quiet cul-de-sac just 10 minutes from Milford, this stunning 3-bedroom, 2-bathroom house offers both convenience and tranquility. With its open floor plan, modern amenities, and breathtaking views, this is a perfect place to call home. Enjoy an open floor plan that seamlessly connects the living and dining areas, perfect for entertaining guests or relaxing with family. The kitchen is well-appointed, offering plenty of counter space and storage for all your culinary needs. Warm up by the propane fireplace in the winter and enjoy radiant heating and central air year-round comfort. A 2-car garage provides plenty of space for vehicles and additional storage. Experience serene views of the neighbors private pond from your own backyard. Equipped with a full house generator, you'll have peace of mind and security through any storm. Recently painted interiors mean you can move in and start enjoying your new home right away. Conveniently located a few miles from I-84, commuting is a breeze, yet you'll feel worlds away from the hustle and bustle. Don't miss the opportunity to own this beautiful home that combines luxury with nature. Schedule your viewing today and fall in love with all this property has to offer!
Sold for $405,000
$405,000
114 Palmetto Ct, Milford, PA 18337
3beds
2,117sqft
Single Family Residence
Built in 2010
1.24 Acres Lot
$433,500 Zestimate®
$191/sqft
$2,578 Estimated rent
Home value
$433,500
$377,000 - $499,000
$2,578/mo
Zestimate® history
Owner options
List your home for rent
$2,578/mo
Rent Zestimate®
Find your next renter with Zillow Rental Manager. Plus, with online applications, you can quickly screen prospective tenants – for free.
$2,578/mo
Rent Zestimate®
Refinance and save
$3,614/mo
Est. payment
Refinancing to a lower rate could help reduce your monthly payments and save thousands over the life of the loan.
$3,614/mo
Est. payment
Explore your selling options
Work with a Zillow partner agent
Leverage their expertise and Zillow's premium Showcase listings to get your home seen by more buyers.
Get startedList with your own agent
Get your home in front of millions of buyers by listing it on Zillow.
Learn how to do itSell it yourself
Take full control of how buyers see your home on Zillow by listing For Sale by Owner (FSBO).
List your homeWhat's special
Propane fireplaceModern amenitiesOpen floor planQuiet cul-de-sacRecently painted interiorsBreathtaking viewsCentral air
Zillow last checked:
Listing updated:
Listed by:
Dustin Stockholm 570-228-9732,
Berkshire Hathaway HomeServices Pocono Real Estate Milford
Bought with:
Cynthia Blanchard, RS372286
Berkshire Hathaway HomeServices Pocono Real Estate Hawley
Source: PWAR as distributed by MLS GRID,MLS#: PW243759
Facts & features
Interior
Bedrooms & bathrooms
- Bedrooms: 3
- Bathrooms: 2
- Full bathrooms: 2
Bedroom 2
- Area: 148.74
- Dimensions: 13.4 x 11.1
Bedroom 3
- Area: 180
- Dimensions: 14.4 x 12.5
Primary bathroom
- Area: 232.4
- Dimensions: 14 x 16.6
Primary bathroom
- Area: 80.8
- Dimensions: 8 x 10.1
Bathroom 2
- Area: 78.75
- Dimensions: 6.3 x 12.5
Dining room
- Area: 293.38
- Dimensions: 18.11 x 16.2
Kitchen
- Area: 211.06
- Dimensions: 17.3 x 12.2
Laundry
- Area: 38.43
- Dimensions: 6.1 x 6.3
Living room
- Area: 496.47
- Dimensions: 20.1 x 24.7
Heating
- Fireplace(s), Zoned, Radiant Floor, Propane
Cooling
- Central Air
Appliances
- Included: Dishwasher, Water Heater, Stainless Steel Appliance(s), Microwave, Refrigerator, Oven, Dryer
- Laundry: Laundry Room
Features
- High Ceilings, Open Floorplan, Recessed Lighting
- Flooring: Tile, Wood
- Basement: None
- Attic: Attic Storage,Storage
- Has fireplace: Yes
- Fireplace features: Living Room, Stone, Propane
Interior area
- Total structure area: 2,117
- Total interior livable area: 2,117 sqft
- Finished area above ground: 2,117
- Finished area below ground: 0
Property
Parking
- Total spaces: 2
- Parking features: Attached, Paved, Garage Faces Front, Garage, Driveway
- Garage spaces: 2
- Has uncovered spaces: Yes
Features
- Levels: One
- Stories: 1
- Exterior features: Private Yard, Rain Gutters, Storage
- Pool features: Association, Community
- Fencing: None
- Has view: Yes
- View description: Pond
- Has water view: Yes
- Water view: Pond
- Body of water: None
Lot
- Size: 1.24 Acres
- Features: Cul-De-Sac
Details
- Additional structures: Shed(s)
- Parcel number: 111.040124 019500
- Zoning: Residential
- Zoning description: Residential
- Special conditions: Probate Listing
- Other equipment: Fuel Tank(s), Generator
Construction
Type & style
- Home type: SingleFamily
- Architectural style: Ranch
- Property subtype: Single Family Residence
Materials
- Vinyl Siding
- Foundation: Slab
- Roof: Shingle
Condition
- New construction: No
- Year built: 2010
- Major remodel year: 2010
Utilities & green energy
- Sewer: Septic Tank
- Water: Private, Well
- Utilities for property: Cable Connected, Electricity Connected
Community & HOA
Community
- Features: Clubhouse, Tennis Court(s), Pool, Gated, Lake, Fishing
- Security: Gated Community, Smoke Detector(s), Security Guard
- Subdivision: Pocono Mountain Woodland Lakes
HOA
- Has HOA: Yes
- Amenities included: Gated, Trash, Recreation Facilities, Tennis Court(s), Snow Removal, Security, Park, Pool
- Services included: Trash, Snow Removal
- HOA fee: $927 annually
- Second HOA fee: $937 one time
Location
- Region: Milford
Financial & listing details
- Price per square foot: $191/sqft
- Tax assessed value: $40,330
- Annual tax amount: $6,258
- Date on market: 11/28/2024
- Cumulative days on market: 9 days
- Listing terms: Cash,VA Loan,FHA,Conventional
- Electric utility on property: Yes
- Road surface type: Asphalt
Price history
| Date | Event | Price |
|---|---|---|
| 1/6/2025 | Sold | $405,000-2.4%$191/sqft |
Source:  PWAR as distributed by MLS GRID #PW243759 Report a problem PWAR as distributed by MLS GRID #PW243759 Report a problem | ||
| 12/7/2024 | Pending sale | $415,000$196/sqft |
Source: PWAR as distributed by MLS GRID #PW243759 Report a problem | ||
| 11/28/2024 | Listed for sale | $415,000+31.7%$196/sqft |
Source: PWAR as distributed by MLS GRID #PW243759 Report a problem | ||
| 12/12/2008 | Sold | $315,000$149/sqft |
Source: Public Record Report a problem | ||
Public tax history
| Year | Property taxes | Tax assessment |
|---|---|---|
| 2025 | $6,380 +4.7% | $40,330 |
| 2024 | $6,093 +1.5% | $40,330 |
| 2023 | $6,002 +2.7% | $40,330 |
| 2022 | $5,841 +1% | $40,330 |
| 2021 | $5,781 +0.5% | $40,330 |
| 2020 | $5,752 +3.6% | $40,330 |
| 2019 | $5,553 | $40,330 |
| 2018 | $5,553 | $40,330 |
| 2017 | -- | $40,330 |
| 2016 | -- | $40,330 |
| 2015 | -- | $40,330 |
| 2014 | -- | $40,330 |
| 2013 | -- | $40,330 |
| 2012 | -- | $40,330 |
| 2011 | -- | $40,330 |
| 2010 | -- | $40,330 |
Find assessor info on the county website
Neighborhood: 18337
Nearby homes
- $365,9003 bd3 ba1.5k sqft116 Palmetto Ct, Milford, PA 18337Off Market
- $436,1003 bd2 ba2.3k sqft112 Palmetto Ct, Milford, PA 18337Off Market
- $396,3003 bd2 ba1.8k sqft119 Palmetto Ct, Milford, PA 18337Off Market
- $429,5003 bd-- ba1.5k sqftPalmetto Ct, Milford, PA 18337Off Market

- $--1.01 AcresPalmetto Ct, Milford, PA 18337Off Market
- $--1.19 AcresPalmetto Ct, Milford, PA 18337Off Market
- $--1.24 AcresPalmetto Ct, Milford, PA 18337Off Market
- $334,3002 bd2 ba1.5k sqft117 Palmetto Ct, Milford, PA 18337Off Market
Nearby schools
GreatSchools rating
- 7/10Shohola El SchoolGrades: K-5Distance: 4 mi
- 6/10Delaware Valley Middle SchoolGrades: 6-8Distance: 6.6 mi
- 9/10Delaware Valley High SchoolGrades: 9-12Distance: 2.9 mi
Get a cash offer in 3 minutes
Find out how much your home could sell for in as little as 3 minutes with a no-obligation cash offer.
Estimated market value
$433,500
Get a cash offer in 3 minutes
Find out how much your home could sell for in as little as 3 minutes with a no-obligation cash offer.
Estimated market value
$433,500
- Pennsylvania
- Pike County
- Milford
- 18337
- 114 Palmetto Ct
Nearby cities
Nearby zip codes
Other Milford Topics
