Skip main navigation
Closed
Street View
  • Listed by: NextHome Team Ellis • Everlasting T Lee • Contact: 573-586-9579
    Bought with: NextHome Team Ellis
    Price Unknown

    114 Paradise St, Waynesville, MO 65583

    5beds
    3,560sqft
    Single Family Residence
    Built in 2020
    0.76 Acres Lot
    $419,300 Zestimate®
    $--/sqft
    $2,659 Estimated rent

    Home value

    $419,300

    $356,000 - $495,000

    $2,659/mo

    Zestimate® history
    Loading
    Loading...

    Owner options

    List your home for rent

    $2,659/mo

    Rent Zestimate®

    Find your next renter with Zillow Rental Manager. Plus, with online applications, you can quickly screen prospective tenants – for free.

    Learn more

    $2,659/mo

    Rent Zestimate®

    Refinance and save

    Refinancing to a lower rate could help reduce your monthly payments and save thousands over the life of the loan.

    See today's rates

    Explore your selling options

    Work with a Zillow partner agent

    Leverage their expertise and Zillow's premium Showcase listings to get your home seen by more buyers.

    Get started

    List with your own agent

    Get your home in front of millions of buyers by listing it on Zillow.

    Learn how to do it

    Sell it yourself

    Take full control of how buyers see your home on Zillow by listing For Sale by Owner (FSBO).

    List your home

    What's special

    Granite countertopsSpacious islandOpen floor planModern white shaker cabinetsStylish bathroomPrimary suiteStainless steel appliances
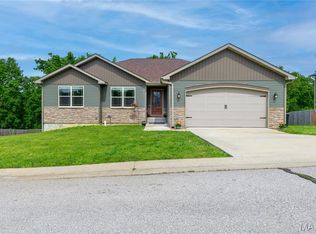
    Discover the perfect blend of elegance and comfort in this stunning 5-bed, 4-bath home built in 2020, located on a peaceful cul-de-sac. The open floor plan features a bright living area with soaring ceilings and large windows, complemented by tasteful porcelain tile flooring. The chef's kitchen includes modern white shaker cabinets, granite countertops, a spacious island, a walk-in pantry, a farmhouse sink, and stainless steel appliances—ideal for cooking and entertaining. Upstairs, the primary suite boasts a walk-in closet and a stylish bathroom, along with two additional bedrooms, a shared bathroom, and a laundry room. The lower level features another primary suite with a soaker tub and custom shower, plus a fifth bedroom with a private bath. Recent upgrades include a new roof, a top-tier water filtration system, and a reverse osmosis filter in the kitchen. This exceptional home offers thoughtful features and finishes, making it truly unique and set apart from other homes. Additional Rooms: Mud Room

    Zillow last checked:

    Listing updated:

    Listed by:

    Everlasting T Lee 573-586-9579,

    NextHome Team Ellis

    Bought with:

    Hazel O' Donnell, 2012014873

    NextHome Team Ellis

    Source: MARIS,MLS#: 24073090MLS LogoOriginating MLS: Pulaski County Board of REALTORS

    Facts & features

    Interior

    Bedrooms & bathrooms
    • Bedrooms: 5
    • Bathrooms: 4
    • Full bathrooms: 4
    • Main level bathrooms: 2
    • Main level bedrooms: 3
    Heating
    • Forced Air, Electric
    Cooling
    • Ceiling Fan(s), Central Air, Electric
    Appliances
    • Included: Dishwasher, Disposal, Microwave, Electric Range, Electric Oven, Electric Water Heater, Water Softener Rented
    • Laundry: Main Level
    Features
    • Kitchen/Dining Room Combo, Cathedral Ceiling(s), Coffered Ceiling(s), Walk-In Closet(s), Kitchen Island, Custom Cabinetry, Granite Counters, Pantry, Double Vanity, Shower, Entrance Foyer
    • Flooring: Carpet
    • Doors: Panel Door(s)
    • Basement: Full,Concrete,Walk-Out Access
    • Has fireplace: No
    • Fireplace features: Recreation Room
    Interior area
    • Total structure area: 3,560
    • Total interior livable area: 3,560 sqft
    • Finished area above ground: 1,780
    • Finished area below ground: 1,780

    Property

    Parking
    • Total spaces: 2
    • Parking features: Attached, Garage, Garage Door Opener
    • Attached garage spaces: 2
    Accessibility
    • Accessibility features: Accessible Doors
    Features
    • Levels: One
    • Patio & porch: Deck, Patio, Covered
    Lot
    • Size: 0.76 Acres
    • Dimensions: 0.76
    • Features: Adjoins Wooded Area, Cul-De-Sac
    Details
    • Parcel number: 116.023000000003128
    • Special conditions: Standard

    Construction

    Type & style
    • Home type: SingleFamily
    • Architectural style: Contemporary,Ranch
    • Property subtype: Single Family Residence
    Materials
    • Stone Veneer, Brick Veneer, Vinyl Siding
    Condition
    • Year built: 2020

    Utilities & green energy

    • Sewer: Public Sewer
    • Water: Public

    Community & HOA

    Community
    • Subdivision: The Summit
    Location
    • Region: Waynesville

    Financial & listing details

    • Tax assessed value: $50,302
    • Annual tax amount: $1,864
    • Date on market: 11/27/2024
    • Cumulative days on market: 93 days
    • Listing terms: Cash,Conventional,FHA,Other,VA Loan
    • Ownership: Private
    • Road surface type: Concrete

    Price history

    DateEventPrice
    4/11/2025Sold--
    Source: MARIS #24073090 Report a problem
    3/1/2025Pending sale$380,000$107/sqft
    Source: MARIS #24073090 Report a problem
    11/27/2024Listed for sale$380,000+7.1%$107/sqft
    Source: MARIS #24073090 Report a problem
    10/24/2023Sold--
    Source: MARIS #23034851 Report a problem
    9/19/2023Pending sale$354,900$100/sqft
    Source: MARIS #23034851 Report a problem
    9/2/2023Price change$354,900-2.6%$100/sqft
    Source: MARIS #23034851 Report a problem
    8/2/2023Price change$364,500-4%$102/sqft
    Source: MARIS #23034851 Report a problem
    6/20/2023Listed for sale$379,500+64.6%$107/sqft
    Source: MARIS #23034851 Report a problem
    9/25/2020Listing removed$230,500$65/sqft
    Source: Miller Real Estate, Inc #20009978 Report a problem
    8/3/2020Pending sale$230,500$65/sqft
    Source: Miller Real Estate, Inc #20009978 Report a problem
    8/3/2020Listed for sale$230,500$65/sqft
    Source: Miller Real Estate, Inc #20009978 Report a problem

    Public tax history

    YearProperty taxesTax assessment
    2025$2,003 +4.9%$50,302 +11.4%
    2024$1,910 +2.5%$45,159
    2023$1,864 +3.8%$45,159 +3%
    2022$1,796 +1.1%$43,829
    2021$1,777 +768.3%$43,829 +787.2%
    2020$205 $4,940
    Find assessor info on the county website

    Neighborhood: 65583

    Nearby schools

    GreatSchools rating
    Schools provided by the listing agent
    • Elementary: Waynesville R-Vi
    • Middle: Waynesville Middle
    • High: Waynesville Sr. High

    Source: MARIS. This data may not be complete. We recommend contacting the local school district to confirm school assignments for this home.

    Sell for more on Zillow
    Get a Zillow Showcase℠ listing at no additional cost and you could sell for .
    $419,300
    2% more
    +$8,386
    With Zillow Showcase(estimated)
    $427,686