Welcome to this beautifully updated century home in the heart of Chardon, where timeless elegance meets modern convenience. With fresh paint and refinished floors throughout, this home radiates warmth and character.
Step inside to discover a spacious updated kitchen with a breakfast nook, equipped with brand-new appliances, new cabinetry, and repurposed butcher block counters that offer both style and functionality. The open layout flows seamlessly into the living and dining areas, perfect for entertaining or family gatherings. This charming colonial offers the convenience of one-floor living with an updated first-floor bedroom and attached bathroom, perfect for guests or an office space. Upstairs, you’ll find two additional bedrooms with lots of storage areas, new carpet and a full bathroom, ensuring ample space for everyone.
A front enclosed porch invites you to relax and enjoy your morning coffee or unwind with a good book, filling the home with natural light. Additional recent updates include a new furnace and Central Air for year-round comfort, ensuring peace of mind for years to come. The inviting exterior features a charming new picket fence that provides privacy and creates a delightful outdoor space. The oversized 2-car detached garage features a generous workshop area ideal for DIY projects or hobbies. Don’t miss this opportunity to own a piece of Chardon’s history located within walking distance to Historic Chardon Square offering shopping centers, restaurants, schools, parks golf courses and more.
Closed
$265,000
114 Park Ave, Chardon, OH 44024
3beds
1,470sqft
Single Family Residence
Built in 1900
0.25 Acres Lot
$285,700 Zestimate®
$180/sqft
$1,827 Estimated rent
Home value
$285,700
Estimated sales range
Not available
$1,827/mo
Zestimate® history
Owner options
List your home for rent
$1,827/mo
Rent Zestimate®
Find your next renter with Zillow Rental Manager. Plus, with online applications, you can quickly screen prospective tenants – for free.
$1,827/mo
Rent Zestimate®
Refinance and save
$1,746/mo
Est. payment
Refinancing to a lower rate could help reduce your monthly payments and save thousands over the life of the loan.
$1,746/mo
Est. payment
Explore your selling options
Work with a Zillow partner agent
Leverage their expertise and Zillow's premium Showcase listings to get your home seen by more buyers.
Get startedList with your own agent
Get your home in front of millions of buyers by listing it on Zillow.
Learn how to do itSell it yourself
Take full control of how buyers see your home on Zillow by listing For Sale by Owner (FSBO).
List your homeWhat's special
Zillow last checked:
Listing updated:
Listed by:
Susan Hodali susan.hodali@cbschmidtohio.com440-520-0190,
Coldwell Banker Schmidt Realty
Bought with:
Dan McCaskey, 350659
RE/MAX Traditions
Source: MLS Now,MLS#: 5070012 Originating MLS: Lake Geauga Area Association of REALTORS
Originating MLS: Lake Geauga Area Association of REALTORSFacts & features
Interior
Bedrooms & bathrooms
- Bedrooms: 3
- Bathrooms: 2
- Full bathrooms: 2
- Main level bathrooms: 1
- Main level bedrooms: 1
Primary bedroom
- Description: Flooring: Carpet
- Level: Second
- Dimensions: 15.00 x 13.00
Bedroom
- Description: Flooring: Hardwood
- Level: Second
- Dimensions: 12.00 x 10.00
Bedroom
- Description: Flooring: Hardwood
- Level: First
- Dimensions: 13.00 x 8.00
Bathroom
- Description: Flooring: Ceramic Tile
- Features: Soaking Tub
- Level: First
- Dimensions: 13.00 x 5.00
Bathroom
- Description: Flooring: Ceramic Tile
- Level: Second
- Dimensions: 13 x 9
Dining room
- Description: Flooring: Wood
- Level: First
- Dimensions: 14.00 x 13.00
Family room
- Description: Flooring: Wood
- Level: First
- Dimensions: 19.00 x 14.00
Kitchen
- Description: Flooring: Luxury Vinyl Tile
- Level: First
- Dimensions: 14.00 x 14.00
Sunroom
- Description: Flooring: Carpet
- Level: First
- Dimensions: 17.00 x 7.00
Heating
- Forced Air, Gas
Cooling
- Central Air, Ceiling Fan(s)
Appliances
- Included: Dryer, Dishwasher, Disposal, Range, Refrigerator, Washer
Features
- Ceiling Fan(s), Entrance Foyer, Eat-in Kitchen
- Windows: Blinds, Bay Window(s), Window Treatments
- Basement: Unfinished
- Has fireplace: No
Interior area
- Total structure area: 1,470
- Total interior livable area: 1,470 sqft
- Finished area above ground: 1,470
Property
Parking
- Total spaces: 2
- Parking features: Detached, Garage, Garage Door Opener, Oversized, Paved, Shared Driveway, Workshop in Garage
- Garage spaces: 2
Features
- Levels: Two
- Stories: 2
- Patio & porch: Enclosed, Patio, Porch
- Pool features: Community
- Fencing: Fenced
Lot
- Size: 0.25 Acres
- Features: Back Yard
Details
- Additional structures: Workshop
- Parcel number: 10112900
Construction
Type & style
- Home type: SingleFamily
- Architectural style: Colonial
- Property subtype: Single Family Residence
Materials
- Aluminum Siding
- Roof: Asphalt,Fiberglass
Condition
- Year built: 1900
Utilities & green energy
- Sewer: Public Sewer
- Water: Public
Community & HOA
Community
- Features: Common Grounds/Area, Golf, Laundry Facilities, Medical Service, Playground, Park, Pool, Restaurant, Shopping, Tennis Court(s)
- Subdivision: Village/Chardon
HOA
- Has HOA: No
Location
- Region: Chardon
Financial & listing details
- Price per square foot: $180/sqft
- Tax assessed value: $184,600
- Annual tax amount: $2,977
- Date on market: 9/29/2024
- Cumulative days on market: 32 days
Price history
| Date | Event | Price |
|---|---|---|
| 12/9/2024 | Sold | $265,000+2.3%$180/sqft |
Source:  MLS Now #5070012 Report a problem MLS Now #5070012 Report a problem | ||
| 10/31/2024 | Pending sale | $259,000$176/sqft |
Source: MLS Now #5070012 Report a problem | ||
| 10/18/2024 | Contingent | $259,000$176/sqft |
Source: MLS Now #5070012 Report a problem | ||
| 9/29/2024 | Listed for sale | $259,000+30.2%$176/sqft |
Source: MLS Now #5070012 Report a problem | ||
| 3/16/2022 | Sold | $199,000$135/sqft |
Source: MLS Now #4343973 Report a problem | ||
| 2/1/2022 | Pending sale | $199,000$135/sqft |
Source: MLS Now #4343973 Report a problem | ||
| 1/29/2022 | Listed for sale | $199,000+89.5%$135/sqft |
Source: MLS Now #4343973 Report a problem | ||
| 1/26/1996 | Sold | $105,000$71/sqft |
Source: Public Record Report a problem | ||
Public tax history
| Year | Property taxes | Tax assessment |
|---|---|---|
| 2025 | $3,208 +0.2% | $64,620 |
| 2024 | $3,201 +4.2% | $64,620 |
| 2023 | $3,072 +15.1% | $64,620 +39.7% |
| 2022 | $2,670 +0.4% | $46,240 |
| 2021 | $2,659 +1.9% | $46,240 |
| 2020 | $2,610 +5.4% | $46,240 +14.2% |
| 2019 | $2,476 -0.1% | $40,500 |
| 2018 | $2,479 +6.8% | $40,500 |
| 2017 | $2,321 -8.8% | $40,500 -7.1% |
| 2016 | $2,545 +0% | $43,580 |
| 2015 | $2,544 +3.6% | $43,580 |
| 2014 | $2,456 +0.6% | $43,580 |
| 2013 | $2,442 +11.5% | $43,580 |
| 2012 | $2,190 +1.9% | $43,580 |
| 2011 | $2,148 +2.3% | $43,580 -1.1% |
| 2010 | $2,099 +2.8% | $44,070 |
| 2009 | $2,042 -4% | $44,070 |
| 2008 | $2,127 +4.8% | $44,070 |
| 2007 | $2,030 +0.3% | $44,070 |
| 2006 | $2,024 +12.5% | $44,070 |
| 2005 | $1,798 +4.2% | $44,070 +14% |
| 2004 | $1,726 +3.9% | $38,650 |
| 2003 | $1,661 +0.6% | $38,650 |
| 2002 | $1,650 +8.2% | $38,650 +15% |
| 2001 | $1,525 +1.6% | $33,600 |
| 2000 | $1,501 +11.8% | $33,600 |
| 1999 | $1,343 | $33,600 |
Find assessor info on the county website
Neighborhood: 44024
Nearby homes
- $199,8002 bd1 ba1.4k sqft112 Park Ave, Chardon, OH 44024Off Market
- $214,8003 bd1 ba1.5k sqft116 Park Ave, Chardon, OH 44024Off Market
- $105,0002 bd1 ba1.1k sqft137 Ferris Ave, Chardon, OH 44024Sold
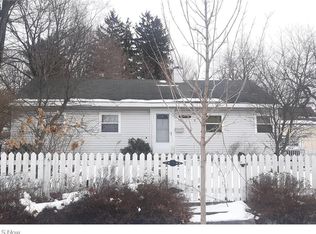
- $245,5003 bd2 ba1.6k sqft110 Park Ave, Chardon, OH 44024Off Market

- $174,4003 bd1 ba2k sqft108 Park Ave, Chardon, OH 44024Off Market
- $261,8004 bd2 ba1.9k sqft133 Ferris Ave, Chardon, OH 44024Off Market
- $180,6001 bd1 ba-- sqft200 Park Ave, Chardon, OH 44024Off Market
- $--2 bd1 ba-- sqft200 Park Ave #1, Chardon, OH 44024Off Market
Nearby schools
GreatSchools rating
- 10/10Park Elementary SchoolGrades: 1-3Distance: 0.4 mi
- 8/10Chardon Middle SchoolGrades: 4-7Distance: 0.9 mi
- 8/10Chardon High SchoolGrades: 8-12Distance: 0.9 mi
Schools provided by the listing agent
- District: Chardon LSD - 2803
Source: MLS Now. This data may not be complete. We recommend contacting the local school district to confirm school assignments for this home.
Get a cash offer in 3 minutes
Find out how much your home could sell for in as little as 3 minutes with a no-obligation cash offer.
Estimated market value
$285,700
Get a cash offer in 3 minutes
Find out how much your home could sell for in as little as 3 minutes with a no-obligation cash offer.
Estimated market value
$285,700
- Ohio
- Geauga County
- Chardon
- 44024
- 114 Park Ave
Nearby cities
Nearby neighborhoods
Nearby zip codes
Other Chardon Topics
