Skip main navigation
Off market
  • Tax assessed value
    $124,500

    114 Park Pl, Cherry Hill, NJ 08002

    2beds
    2baths
    1,144sqft
    Condo
    Built in 1986
    -- sqft lot
    $-- Zestimate®
    $109/sqft
    $2,220 Estimated rent

    Home value

    Not available

    Estimated sales range

    Not available

    $2,220/mo

    Zestimate® history
    Loading
    Loading...

    Owner options

    List your home for rent

    $2,220/mo

    Rent Zestimate®

    Find your next renter with Zillow Rental Manager. Plus, with online applications, you can quickly screen prospective tenants – for free.

    Learn more

    $2,220/mo

    Rent Zestimate®

    Refinance and save

    $946/mo

    Est. payment

    Refinancing to a lower rate could help reduce your monthly payments and save thousands over the life of the loan.

    See today's rates

    $946/mo

    Est. payment

    Explore your selling options

    Work with a Zillow partner agent

    Leverage their expertise and Zillow's premium Showcase listings to get your home seen by more buyers.

    Get started

    List with your own agent

    Get your home in front of millions of buyers by listing it on Zillow.

    Learn how to do it

    Sell it yourself

    Take full control of how buyers see your home on Zillow by listing For Sale by Owner (FSBO).

    List your home

    What's special

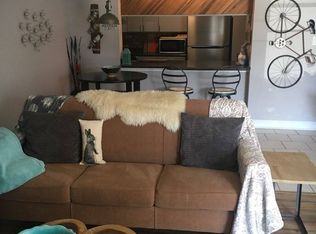
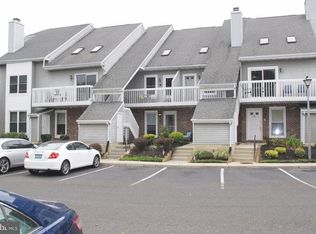
    Welcome to this totally remodeled first floor condo located in desirable Park Place development! First time home buyer? Looking to downsize? This home will have you in awe! Over $40k in recent updates! As you walk up to the front door, you will see the patio you can sit and relax on. Enter through he front door and you will be impressed to see this stunning home! Ceramic tile flooring and freshly painted walls in todays greige greet you. The family room has wide plank flooring, recessed lighting, crown molding, wide baseboard and is beautifully decorated. The dining area has a newer chandelier that highlights the table. Entertaining is a breeze as the family room is opened to the dining area. There is a breakfast bar highlighted by recessed lighting. Grab a quick bite to eat in this great space. There is an cut out to the kitchen. The kitchen has been recently updated! The gray cabinets with nickel hardware, granite look counters, and stainless steel appliances are some of the features. The is plenty of storage with the abundance of cabinets. The exposed brick look backsplash is a great accent! The master bedroom is fit for a king and queen. The wide plank flooring, neutral paint, recessed lighting, crown molding and baseboard are great highlights. Look out the boxed window and overlook the community pool. There is a large walk in closet. The master bath has a stall shower and newer vanity with nickel faucet and a newer nickel light fixture. The second bedroom is great size! The wide plank flooring is highlighted by the newer crystal look chandelier. There is plenty of natural light that enters through the boxed window. This bedroom also features a large walk in closet. The main bath has neutral paint, a newer vanity and white tile surround tub. The laundry room is located adjacent to the bedrooms and has extra space for your storage needs. There is also a storage closet located on your patio. Newer HVAC, windows, 6 panel doors with nickel hardware and upgrades throughout! This home is located in the front of the community and parking is directly out-front. The community is a great location for commuting to Philadelphia and shopping. Pool and tennis courts is included in the association fee. This condo is truly over the top! 2018-07-24

    This property is off market, which means it's not currently listed for sale or rent on Zillow. This may be different from what's available on other websites or public sources.
    Facts & features

    Interior

    Bedrooms & bathrooms
    • Bedrooms: 2
    • Bathrooms: 2
    Heating
    • Electric
    Cooling
    • Central
    Appliances
    • Included: Dishwasher, Garbage disposal, Range / Oven, Refrigerator
    Features
    • Master Bath(s), Breakfast Area, Butlers Pantry
    Interior area
    • Total interior livable area: 1,144 sqft

    Property

    Parking
    • Parking features: None
    Lot
    • Size: 2,047 Square Feet
    Details
    • Parcel number: 090005201000010000C0114

    Construction

    Type & style
    • Home type: Condo
    Condition
    • Year built: 1986

    Community & HOA

    HOA
    • Has HOA: Yes
    • HOA fee: $178 monthly
    Location
    • Region: Cherry Hill

    Financial & listing details

    • Price per square foot: $109/sqft
    • Tax assessed value: $124,500
    • Annual tax amount: $5,622

    Price history

    DateEventPrice
    7/27/2018Sold$162,900+1.9%$142/sqft
    Source: Agent Provided Report a problem
    6/26/2018Pending sale$159,900$140/sqft
    Source: BHHS Fox & Roach - Marlton-Voorhees Home Marketing Center #1001784042 Report a problem
    6/5/2018Listed for sale$159,900$140/sqft
    Source: BHHS Fox & Roach-Marlton #1001784042 Report a problem

    Public tax history

    YearProperty taxesTax assessment
    2023$5,622 +2.8%$124,500
    2022$5,467 +8.5%$124,500
    2021$5,040 +9.6%$124,500
    2020$4,600 +0.2%$124,500 +9.5%
    2019$4,589 +1.4%$113,700
    2018$4,526 +1.3%$113,700
    2017$4,466 +1.6%$113,700
    2016$4,396 +1.1%$113,700
    2015$4,347 +2.1%$113,700
    2014$4,257 $113,700
    Find assessor info on the county website

    Neighborhood: Golden Triangle

    Nearby schools

    GreatSchools rating
    Schools provided by the listing agent
    • District: Cherry Hill Twp

    Source: The MLS. This data may not be complete. We recommend contacting the local school district to confirm school assignments for this home.

    Get pre-qualified for a loan
    At Zillow Home Loans, we can pre-qualify you in as little as 5 minutes with no impact to your credit score.

    An equal housing lender. NMLS #10287.
