Very well maintained brick ranch located in a quiet neighborhood close to Ellis Park. You'll love the custom built kitchen cabinets along with the built in entertainment center/hutch in family room. Cozy up to the woodburning fireplace in living room or enjoy your evenings in the glass enclosed sun room. Lots of privacy with a tree lined backyard, open patio, fully fenced rear yard and mini barn. You'll feel like you are in your own park including deer. Many improvements made by the seller since she has lived here. (roof, insulation, new cabinets, appliances, hvac, etc). Additional room in attic accessed in laundry rm
Sold
$369,000
114 Parkridge Dr, Danville, IN 46122
3beds
1,886sqft
Residential, Single Family Residence
Built in 1977
0.45 Acres Lot
$372,100 Zestimate®
$196/sqft
$2,019 Estimated rent
Home value
$372,100
$353,000 - $391,000
$2,019/mo
Zestimate® history
Owner options
List your home for rent
$2,019/mo
Rent Zestimate®
Find your next renter with Zillow Rental Manager. Plus, with online applications, you can quickly screen prospective tenants – for free.
$2,019/mo
Rent Zestimate®
Refinance and save
$2,280/mo
Est. payment
Refinancing to a lower rate could help reduce your monthly payments and save thousands over the life of the loan.
$2,280/mo
Est. payment
Explore your selling options
Work with a Zillow partner agent
Leverage their expertise and Zillow's premium Showcase listings to get your home seen by more buyers.
Get startedList with your own agent
Get your home in front of millions of buyers by listing it on Zillow.
Learn how to do itSell it yourself
Take full control of how buyers see your home on Zillow by listing For Sale by Owner (FSBO).
List your homeWhat's special
Mini barnNew cabinetsFully fenced rear yardOpen patioTree lined backyardCustom built kitchen cabinets
Zillow last checked:
Listing updated:
Listed by:
Debbie Konter 317-225-9085,
F.C. Tucker Company
Bought with:
Cindy Martin
VIP Real Estate Group, LLC
Source: MIBOR as distributed by MLS GRID,MLS#: 21935356
Facts & features
Interior
Bedrooms & bathrooms
- Bedrooms: 3
- Bathrooms: 2
- Full bathrooms: 2
- Main level bathrooms: 2
- Main level bedrooms: 3
Primary bedroom
- Level: Main
- Area: 154 Square Feet
- Dimensions: 14x11
Bedroom 2
- Level: Main
- Area: 130 Square Feet
- Dimensions: 13x10
Bedroom 3
- Level: Main
- Area: 130 Square Feet
- Dimensions: 13x10
Other
- Features: Vinyl
- Level: Main
- Area: 108 Square Feet
- Dimensions: 12x9
Family room
- Features: Laminate Hardwood
- Level: Main
- Area: 195 Square Feet
- Dimensions: 15x13
Kitchen
- Features: Laminate Hardwood
- Level: Main
- Area: 143 Square Feet
- Dimensions: 13x11
Living room
- Features: Laminate Hardwood
- Level: Main
- Area: 195 Square Feet
- Dimensions: 15x13
Sun room
- Features: Tile-Ceramic
- Level: Main
- Area: 130 Square Feet
- Dimensions: 13x10
Heating
- Forced Air
Cooling
- Has cooling: Yes
Appliances
- Included: Dishwasher, Dryer, Disposal, Oven, Refrigerator, Washer
Features
- Kitchen Island, Pantry
- Windows: Windows Vinyl, WoodWorkStain/Painted
- Has basement: No
- Number of fireplaces: 1
- Fireplace features: Family Room
Interior area
- Total structure area: 1,886
- Total interior livable area: 1,886 sqft
- Finished area below ground: 0
Property
Parking
- Total spaces: 2
- Parking features: Attached
- Attached garage spaces: 2
Features
- Levels: One
- Stories: 1
- Patio & porch: Patio, Porch
- Fencing: Partial,Wrought Iron
Lot
- Size: 0.45 Acres
- Features: Cul-De-Sac, Fence Full Rear, Mature Trees, Trees-Small (Under 20 Ft)
Details
- Additional structures: Storage
- Parcel number: 321103460006000003
Construction
Type & style
- Home type: SingleFamily
- Architectural style: Ranch
- Property subtype: Residential, Single Family Residence
Materials
- Brick, Shingle/Shake
- Foundation: Block
Condition
- New construction: No
- Year built: 1977
Utilities & green energy
- Water: Municipal/City
Community & HOA
Community
- Subdivision: Park Ridge
HOA
- Has HOA: No
Location
- Region: Danville
Financial & listing details
- Price per square foot: $196/sqft
- Tax assessed value: $328,700
- Annual tax amount: $2,204
- Date on market: 8/2/2023
- Cumulative days on market: 2 days
Price history
| Date | Event | Price |
|---|---|---|
| 9/14/2023 | Sold | $369,000$196/sqft |
Source:  MIBOR as distributed by MLS GRID #21935356 Report a problem MIBOR as distributed by MLS GRID #21935356 Report a problem | ||
| 8/4/2023 | Pending sale | $369,000$196/sqft |
Source: MIBOR as distributed by MLS GRID #21935356 Report a problem | ||
| 8/2/2023 | Listed for sale | $369,000+125%$196/sqft |
Source: MIBOR as distributed by MLS GRID #21935356 Report a problem | ||
| 6/20/2013 | Sold | $164,000-3.5%$87/sqft |
Source: MIBOR as distributed by MLS GRID #21208392 Report a problem | ||
| 6/15/2013 | Pending sale | $169,900$90/sqft |
Source: F.C. Tucker Company, Inc. #21208392 Report a problem | ||
| 3/15/2013 | Price change | $169,900-2.9%$90/sqft |
Source: F.C. Tucker Company, Inc. #21208392 Report a problem | ||
| 12/18/2012 | Listed for sale | $175,000+19.5%$93/sqft |
Source: F.C. Tucker Company, Inc. #21208392 Report a problem | ||
| 7/6/2001 | Sold | $146,500$78/sqft |
Source: MIBOR as distributed by MLS GRID #2114163 Report a problem | ||
Public tax history
| Year | Property taxes | Tax assessment |
|---|---|---|
| 2025 | $3,151 +40.4% | $328,700 +4.3% |
| 2024 | $2,245 +1.9% | $315,100 +37.8% |
| 2023 | $2,203 +11.7% | $228,700 +5.1% |
| 2022 | $1,973 +3.6% | $217,500 +11.8% |
| 2021 | $1,906 +5.5% | $194,600 +3.7% |
| 2020 | $1,806 +3.6% | $187,600 +5.6% |
| 2019 | $1,743 +4.7% | $177,600 +3.9% |
| 2018 | $1,664 +2.1% | $171,000 +5% |
| 2017 | $1,630 +2.1% | $162,800 +1.9% |
| 2016 | $1,597 +3.6% | $159,700 +6.4% |
| 2014 | $1,541 +0.3% | $150,100 |
| 2013 | $1,537 -12.2% | $150,100 -12.9% |
| 2011 | $1,752 0% | $172,300 |
| 2010 | $1,753 +2.9% | $172,300 +1.2% |
| 2009 | $1,703 +18.4% | $170,300 +18.6% |
| 2007 | $1,438 -17.4% | $143,610 -2.4% |
| 2006 | $1,740 | $147,200 +11.7% |
| 2005 | -- | $131,800 |
Find assessor info on the county website
Neighborhood: 46122
Nearby homes
- $338,6003 bd2 ba2.3k sqft116 Parkridge Dr, Danville, IN 46122Off Market
- $357,7003 bd3 ba2.2k sqft112 Parkridge Dr, Danville, IN 46122Off Market

- $309,6003 bd2 ba1.8k sqft7 Danridge Dr, Danville, IN 46122Off Market
- $634,7005 bd4 ba4.1k sqft3 Danridge Dr, Danville, IN 46122Off Market
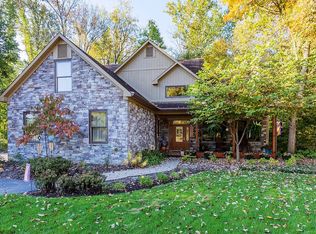
- $39,800-- bd-- ba-- sqft3 Danridge Dr, Danville, IN 46122Off Market
- $330,8004 bd2 ba2.5k sqft109 Parkridge Dr, Danville, IN 46122Off Market
- $338,8004 bd2 ba2.3k sqft1 Danridge Dr, Danville, IN 46122Sold
- $323,5003 bd2 ba1.5k sqft110 Parkridge Dr, Danville, IN 46122Off Market
Nearby schools
GreatSchools rating
- NANorth Elementary SchoolGrades: PK-1Distance: 1.3 mi
- 8/10Danville Middle SchoolGrades: 5-8Distance: 1.9 mi
- 8/10Danville Community High SchoolGrades: 9-12Distance: 1.5 mi
Schools provided by the listing agent
- Middle: Danville Middle School
- High: Danville Community High School
Source: MIBOR as distributed by MLS GRID. This data may not be complete. We recommend contacting the local school district to confirm school assignments for this home.
Get a cash offer in 3 minutes
Find out how much your home could sell for in as little as 3 minutes with a no-obligation cash offer.
Estimated market value
$372,100
Get a cash offer in 3 minutes
Find out how much your home could sell for in as little as 3 minutes with a no-obligation cash offer.
Estimated market value
$372,100
- Indiana
- Hendricks County
- Danville
- 46122
- 114 Parkridge Dr
Nearby cities
Nearby zip codes
Other Danville Topics
