Skip main navigation
Sold for $530,000
  • $530,000

    114 Parkwood Drive, Wilmington, NC 28409

    4beds
    2,409sqft
    Single Family Residence
    Built in 1957
    0.43 Acres Lot
    $557,800 Zestimate®
    $220/sqft
    $3,108 Estimated rent

    Home value

    $557,800

    $513,000 - $602,000

    $3,108/mo

    Zestimate® history
    Loading
    Loading...

    Owner options

    List your home for rent

    $3,108/mo

    Rent Zestimate®

    Find your next renter with Zillow Rental Manager. Plus, with online applications, you can quickly screen prospective tenants – for free.

    Learn more

    $3,108/mo

    Rent Zestimate®

    Refinance and save

    $3,064/mo

    Est. payment

    Refinancing to a lower rate could help reduce your monthly payments and save thousands over the life of the loan.

    See today's rates

    $3,064/mo

    Est. payment

    Explore your selling options

    Work with a Zillow partner agent

    Leverage their expertise and Zillow's premium Showcase listings to get your home seen by more buyers.

    Get started

    List with your own agent

    Get your home in front of millions of buyers by listing it on Zillow.

    Learn how to do it

    Sell it yourself

    Take full control of how buyers see your home on Zillow by listing For Sale by Owner (FSBO).

    List your home

    What's special

    Swim spaHeart of midtown wilmingtonExtensive gardensCovered patioSolar panel arraySpacious dining roomRestaurant options
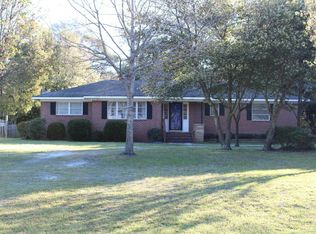
    Updated stylish 50s ranch in the heart of midtown Wilmington. 4 bedrooms and 3 full baths and an enormous heated and cooled family room addition with sliding windows to create an ideal screened in porch dynamic for those temperate spring and fall days. Original knotty pine paneling in the spacious dining room evokes the classic midcentury California ranch style. Professionally landscaped with outdoor shower, 11 person hot tub/swim spa, covered patio and three outbuildings. This home includes a solar panel array to cut down on ever-rising energy costs and also features a well in addition to the city water hookup that allows for inexpensive care for the extensive gardens. A 2 minute walk finds you in the gorgeous Long Leaf Hills park and, in addition, this home is situated in one of the most sought after school districts in Wilmington. Central location is ideal for any commuter and plentiful shopping and restaurant options are just a stone's throw away.

    Zillow last checked:

    Listing updated:

    Listed by:

    Ed H Wagenseller 910-279-4663,

    Keller Williams Innovate-Wilmington

    Bought with:

    Rachel S De Faut, 270560

    Sea River Realty

    Source: Hive MLS,MLS#: 100442389MLS LogoOriginating MLS: Cape Fear Realtors MLS, Inc.

    Facts & features

    Interior

    Bedrooms & bathrooms
    • Bedrooms: 4
    • Bathrooms: 3
    • Full bathrooms: 3
    Rooms
    • Room types: Living Room, Dining Room, Family Room, Master Bedroom, Bedroom 2, Bedroom 3, Bedroom 4, Bedroom 5, Other
    Primary bedroom
    • Level: First
    • Dimensions: 12 x 10
    Bedroom 2
    • Level: First
    • Dimensions: 11 x 10
    Bedroom 3
    • Level: First
    • Dimensions: 11 x 10
    Bedroom 4
    • Level: First
    • Dimensions: 12 x 10
    Bedroom 5
    • Level: First
    • Dimensions: 13 x 10
    Dining room
    • Level: First
    • Dimensions: 14 x 13
    Family room
    • Level: First
    • Dimensions: 21 x 15
    Kitchen
    • Level: First
    • Dimensions: 13 x 12
    Living room
    • Level: First
    • Dimensions: 18 x 15
    Other
    • Level: First
    • Dimensions: 9 x 6
    Other
    • Level: First
    • Dimensions: 10 x 6
    Heating
    • Propane, Other, Baseboard, Electric, Forced Air, Heat Pump, Solar
    Cooling
    • Central Air, Zoned
    Appliances
    • Included: Electric Oven, Electric Cooktop, Refrigerator, Dishwasher
    • Laundry: Laundry Room
    Features
    • Solid Surface, Ceiling Fan(s), Walk-in Shower, Blinds/Shades, Workshop
    • Flooring: Carpet, Tile, Vinyl, Wood
    • Attic: Pull Down Stairs
    • Has fireplace: No
    • Fireplace features: None
    Interior area
    • Total structure area: 2,409
    • Total interior livable area: 2,409 sqft

    Property

    Parking
    • Total spaces: 1
    • Parking features: Off Street, Paved
    • Carport spaces: 1
    Features
    • Levels: One
    • Stories: 1
    • Patio & porch: None
    • Pool features: Above Ground
    • Fencing: Chain Link,Back Yard
    Lot
    • Size: 0.43 Acres
    • Dimensions: 100 x 200 x 100 x 200
    Details
    • Additional structures: Storage, Workshop
    • Parcel number: R06115002024000
    • Zoning: R-15
    • Special conditions: Standard

    Construction

    Type & style
    • Home type: SingleFamily
    • Property subtype: Single Family Residence
    Materials
    • Brick Veneer, Wood Siding
    • Foundation: Crawl Space
    • Roof: Shingle
    Condition
    • New construction: No
    • Year built: 1957

    Utilities & green energy

    • Sewer: Public Sewer
    • Water: Public
    • Utilities for property: Sewer Available, Water Available

    Community & HOA

    Community
    • Subdivision: Long Leaf Hills
    HOA
    • Has HOA: No
    Location
    • Region: Wilmington

    Financial & listing details

    • Price per square foot: $220/sqft
    • Tax assessed value: $223,100
    • Annual tax amount: $3,159
    • Date on market: 5/3/2024
    • Cumulative days on market: 4 days
    • Listing agreement: Exclusive Right To Sell
    • Listing terms: Cash,Conventional
    • Road surface type: Paved

    Price history

    DateEventPrice
    6/24/2024Sold$530,000$220/sqft
    Source: Hive MLS #100442389 Report a problem
    5/5/2024Pending sale$530,000$220/sqft
    Source: Hive MLS #100442389 Report a problem
    5/3/2024Listed for sale$530,000+135.6%$220/sqft
    Source: Hive MLS #100442389 Report a problem
    6/13/2017Sold$225,000$93/sqft
    Source: Hive MLS #100057619 Report a problem
    4/17/2017Pending sale$225,000$93/sqft
    Source: Intracoastal Realty Lumina 1 #100057619 Report a problem
    4/12/2017Listed for sale$225,000$93/sqft
    Source: Intracoastal Realty Corp. #100057619 Report a problem

    Public tax history

    YearProperty taxesTax assessment
    2025$3,159 +62.8%$536,800 +140.6%
    2024$1,941 +3%$223,100
    2023$1,885 -0.6%$223,100
    2022$1,896 -0.7%$223,100
    2021$1,909 +5.1%$223,100 +29.3%
    2020$1,817 +1.4%$172,500 +1.4%
    2019$1,793 $170,200
    2018$1,793 $170,200
    2017$1,793 -2.9%$170,200 +2.1%
    2016$1,847 +4.6%$166,700
    2015$1,765 +4.4%$166,700
    2014$1,690 $166,700
    2013-- $166,700
    2012-- $166,700 -6.3%
    2011-- $177,902
    2010-- $177,902
    2009-- --
    2008-- --
    2007-- --
    2005-- $119,124
    2004-- $119,124
    2003-- $119,124
    2002-- $119,124
    2001-- $119,124
    2000-- $119,124
    Find assessor info on the county website

    Neighborhood: Long Leaf Hills

    Nearby schools

    GreatSchools rating
    Schools provided by the listing agent
    • Elementary: Winter Park
    • Middle: Roland Grise
    • High: Hoggard

    Source: Hive MLS. This data may not be complete. We recommend contacting the local school district to confirm school assignments for this home.

    Get a cash offer in 3 minutes
    Find out how much your home could sell for in as little as 3 minutes with a no-obligation cash offer.
    Estimated market value
    $557,800
    Get a cash offer in 3 minutes
    Find out how much your home could sell for in as little as 3 minutes with a no-obligation cash offer.
    Estimated market value
    $557,800