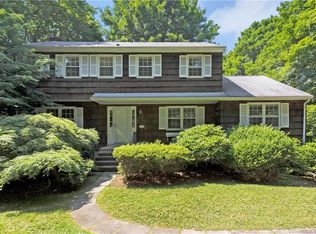
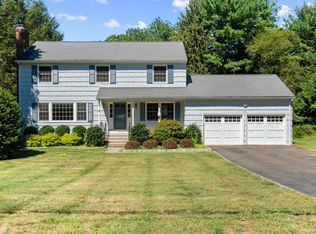
Please note - Offer deadline Sunday, 4/13 by 6pm. WOW! Idyllic 1-acre property offering privacy and tranquility in the heart of highly coveted Cranbury neighborhood! Enjoy the best of both worlds in this updated, chic 4 BR 2.5 BA Colonial - A serene, nature-inspired setting, yet convenient location - minutes to shopping, beaches, parks, trains, and highways. Over $80K in seller upgrades! Tucked away on a lovely street, bordering Westport, this spacious home has beautiful interiors with terrific entertaining flow and filled with an abundance of natural light and vistas from every window. Gorgeous, refinished hardwood floors throughout, Central Air, and updated features make this a MOVE-IN READY, fun-filled home. Enjoy watching waterfowl from your rear deck or windows, sip wine by a fire pit OR enjoy the therapeutic benefits of your new, custom built, wood-fired cedar hot tub! Inside, you'll find delightful, versatile spaces including a fully updated, sunny Kitchen with quartz countertops and adorable breakfast nook, spacious Living and Dining Rooms, a Powder Room PLUS Office/Den/Play room off the kitchen. Just a few steps up to an enormous 24'x24' Family Room w/new wood burning stove and plenty of room for games, TV viewing and more. All 4 BRs are on the 2nd level, plus a hall Laundry and 2 full Baths (primary Bath is ensuite). The huge walk-out basement is dry and spacious. Two car garage and a nice, one-acre lot offers privacy and plenty of room for sports and outdoor fun.e Current flood insurance $2500/year (Neptune) is transferrable. House has never flooded - pond is shallow. See supplement for list of over $80k seller improvements including: Added and refinished HW floors, removed previous popcorn ceilings, repaired chimney, added wood stove, new custom blinds, new hot water heater, levelled driveway + installed patio pad, installed custom hot tub, and more. Estimated 24/25 monthly heating oil = $153/month, Estimated 24/25 monthly electric = $277/month.
Sold for $910,000
Zillow last checked:
Listing updated:
Bought with:
Rose Ciardiello, RES.0798086
William Raveis Real Estate
Source: Smart MLS,MLS#: 24074681
Price history
| Date | Event | Price |
|---|---|---|
| 6/16/2025 | Sold | $910,000+8.5%$352/sqft |
Source:  Smart MLS #24074681 Report a problem Smart MLS #24074681 Report a problem | ||
| 4/21/2025 | Pending sale | $839,000$325/sqft |
Source: Smart MLS #24074681 Report a problem | ||
| 4/10/2025 | Listed for sale | $839,000+32.1%$325/sqft |
Source: Smart MLS #24074681 Report a problem | ||
| 6/8/2021 | Sold | $635,000+9.5%$246/sqft |
Source: Smart MLS #170389483 Report a problem | ||
| 4/28/2021 | Contingent | $580,000$224/sqft |
Source: Smart MLS #170389483 Report a problem | ||
| 4/23/2021 | Listed for sale | $580,000$224/sqft |
Source: Smart MLS #170389483 Report a problem | ||
Sell for more on Zillow
Get a Zillow Showcase℠ listing at no additional cost and you could sell for .
$975,000
2% more
+$19,500
With Zillow Showcase(estimated)
$994,500
