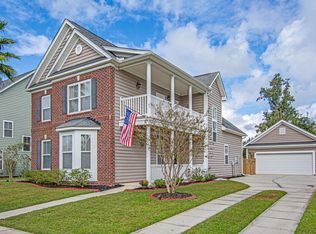
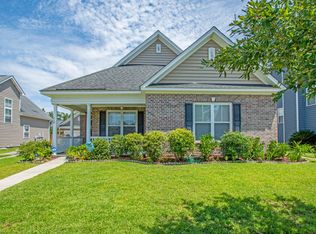
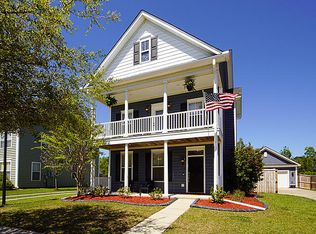
Welcome to this stunning three-story Charleston-style home, ideally located just minutes from the charm, dining, and shopping of historic downtown Summerville.Designed with both comfort and functionality in mind, this spacious home features an open-concept floor plan perfect for everyday living and entertaining. Upon entry, you're welcomed by a formal dining room and a home office?reading room, offering flexible spaces for gatherings and remote work. The expansive living room is filled with natural light from numerous windows and flows effortlessly into the beautifully updated eat-in kitchen. Elegant architectural details, including fully cased windows and oversized baseboards, add timeless character throughout the home.The heart of the home is the stylish kitchen, complete withgranite countertops, a mosaic tile backsplash, crisp white cabinetry, a dedicated coffee bar, and a generous walk-in pantry--perfect for both cooking and entertaining. Upstairs, the second floor offers the primary bedroom and ensuite with garden tub and a large walk in closet. Two secondary bedrooms (one with a balcony), a full bathroom and a conveniently located laundry room are also located on the second floor. The third floor provides exceptional flexibility and can serve as a fourth bedroom, media room, game room, craft room, or private retreat to fit your lifestyle. The third floor room also has a large walk in closet. Step outside to enjoy the patio and fully fenced backyard, ideal for relaxing, entertaining, or letting pets play. A detached two-car garage provides ample parking and additional storage. Riminisce Neighorhood is a highly sought after neighborhood for its Charleston-Style charm, location and DD2 school zone. Amenities include neighborhood pool, playground, and plenty sidewalks to enjoy an evening stroll. Don't miss the opportunity to make this exceptional home yours. Schedule your private showing today!
Closed
Zillow last checked:
Listing updated:
Bought with:
The Boulevard Company
Source: CTMLS,MLS#: 26020562
Price history
| Date | Event | Price |
|---|---|---|
| 8/28/2026 | Sold | $370,000-3.4%$147/sqft |
Source:  CTMLS #26020562 Report a problem CTMLS #26020562 Report a problem | ||
| 7/18/2026 | Listed for sale | $383,000+30.3%$152/sqft |
Source: CTMLS #26020562 Report a problem | ||
| 12/11/2020 | Sold | $294,000+2.3%$117/sqft |
Source: CTMLS #20029422 Report a problem | ||
| 10/29/2020 | Pending sale | $287,500$114/sqft |
Source: Southern Shores Real Estate Group #20029422 Report a problem | ||
| 10/27/2020 | Listed for sale | $287,500+7.8%$114/sqft |
Source: Southern Shores Real Estate Group #20029422 Report a problem | ||
| 3/30/2017 | Sold | $266,660+15.4%$106/sqft |
Source: Agent Provided Report a problem | ||
| 9/1/2006 | Sold | $231,135$92/sqft |
Source: Public Record Report a problem | ||

Get a cash offer in 3 minutes
Find out how much your home could sell for in as little as 3 minutes with a no-obligation cash offer.
Estimated market value
$369,900
