Welcome to 114 Peak Run, a well-maintained home in Highland Ridge offering a comfortable split floor plan with 3 bedrooms and 2 bathrooms. The open living area features a fireplace, crown molding, and plenty of natural light, creating an inviting space for relaxing or entertaining.The kitchen offers granite countertops, dark wood cabinetry, stainless steel appliances, a breakfast bar, and ample storage, with an adjoining dining area for everyday meals. The primary suite features a tray ceiling and an en-suite bath complete with a granite dual-sink vanity, soaking tub, separate tiled walk-in shower, and generous closet space. Two additional bedrooms provide flexibility for guests, a home office, or additional living needs.Outside, enjoy a covered patio and spacious fenced backyard with plenty of room for outdoor entertaining, pets, gardening, or play. A two-car garage provides additional parking and storage.Conveniently located in Youngsville with easy access to shopping, dining, schools, and everything the area has to offer, 114 Peak Run combines a functional layout, updated finishes, and a spacious backyard in an established neighborhood.
Pending
$199,900
114 Peak Run, Youngsville, LA 70592
3beds
1,276sqft
Single Family Residence
Built in 2007
9,147 Square Feet Lot
$199,900 Zestimate®
$157/sqft
$-- HOA
What's special
Two-car garageAmple storagePrimary suiteCovered patioFunctional layoutStainless steel appliancesGranite countertops
- 15 days
- 894
- 134
Likely to sell faster than
Zillow last checked:
Listing updated:
Listed by:
Carrie Billeaud 337-258-5379,
eXp Realty, LLC 337-522-7554
Source: RAA,MLS#: 2600009462
Facts & features
Interior
Bedrooms & bathrooms
- Bedrooms: 3
- Bathrooms: 2
- Full bathrooms: 2
Heating
- Central, Electric
Cooling
- Central Air
Appliances
- Included: Dishwasher, Disposal, Microwave, Electric Stove Con
- Laundry: Electric Dryer Hookup, Washer Hookup
Features
- High Ceilings, Crown Molding, Walk-In Closet(s)
- Flooring: Carpet, Concrete
- Windows: Window Treatments
- Number of fireplaces: 1
- Fireplace features: 1 Fireplace, Wood Burning
Interior area
- Total interior livable area: 1,276 sqft
Property
Parking
- Total spaces: 2
- Parking features: Garage, Open
- Garage spaces: 2
- Has uncovered spaces: Yes
Features
- Stories: 1
- Patio & porch: Covered, Open
- Exterior features: Lighting
- Fencing: Privacy,Wood
Lot
- Size: 9,147 Square Feet
- Features: 0 to 0.5 Acres, Level, Landscaped
Details
- Additional structures: Storage, Shed(s)
- Parcel number: 6132872
- Zoning: RES
Construction
Type & style
- Home type: SingleFamily
- Architectural style: Traditional
- Property subtype: Single Family Residence
Materials
- Brick Veneer, Other Siding, Frame
- Foundation: Slab
- Roof: Composition
Condition
- Resale
- Year built: 2007
Details
- Builder name: Platinum Hms
Utilities & green energy
- Electric: Elec: SLEMCO
- Sewer: Public Sewer
Community & HOA
Community
- Subdivision: Highland Ridge
Location
- Region: Youngsville
Financial & listing details
- Price per square foot: $157/sqft
- Tax assessed value: $159,100
- Annual tax amount: $1,553
- Date on market: 10/7/2026
- Exclusions: Other - See Remarks
- Electric utility on property: Yes
Estimated market value
$199,900
$190,000 - $210,000
$1,781/mo
Price history
| Date | Event | Price |
|---|---|---|
| 10/13/2026 | Pending sale | $199,900$157/sqft |
Source:  RAA #2600009462 Report a problem | ||
| 10/7/2026 | Listed for sale | $199,900+26.6%$157/sqft |
Source: eXp Realty #2600009462 Report a problem | ||
| 10/1/2012 | Sold | -- |
Source: Public Record Report a problem | ||
| 8/24/2012 | Pending sale | $157,900$124/sqft |
Source: Keller Williams - Lafayette, LA #L12237724 Report a problem | ||
| 8/15/2012 | Listed for sale | $157,900$124/sqft |
Source: Keller Williams - Lafayette, LA #L12237724 Report a problem | ||
| 11/12/2007 | Sold | -- |
Source: Public Record Report a problem | ||
Public tax history
| Year | Property taxes | Tax assessment |
|---|---|---|
| 2025 | $1,553 | $15,910 |
| 2024 | $1,553 +5.3% | $15,910 +5.8% |
| 2023 | $1,476 0% | $15,040 |
| 2022 | $1,476 -0.4% | $15,040 |
| 2021 | $1,482 +0.1% | $15,040 |
| 2020 | $1,481 +4.6% | $15,040 |
| 2019 | $1,415 -1.9% | $15,040 |
| 2018 | $1,443 +78.1% | $15,040 |
| 2017 | $810 | $15,040 |
| 2015 | $810 +0.3% | $15,040 |
| 2013 | $808 -0.6% | $15,040 |
| 2011 | $813 +0.1% | $15,040 |
| 2010 | $812 +201.7% | $15,040 +437.1% |
| 2008 | $269 -2.1% | $2,800 |
| 2006 | $275 | $2,800 |
Find assessor info on the county website
Monthly payment
Est. payment
Payment breakdown
Explore the cost of this home by adjusting the details. Changes won't be saved.Climate risks
Neighborhood: 70592
Nearby schools
Schools provided by the listing agent
- Elementary: G T Lindon
- Middle: Youngsville
- High: Comeaux
Source: RAA. This data may not be complete. We recommend contacting the local school district to confirm school assignments for this home.


Similar homes
- $210,0003 bd2 ba1.4k sqft206 Rocky Ridge St, Youngsville, LA 70592For Sale
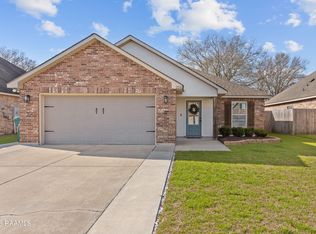
 MLS ID #2600001532, Amy Larriviere, Keller Williams Realty Acadiana. RAA
- $227,0003 bd2 ba1.5k sqft308 Rocky Ridge St, Youngsville, LA 70592For Sale
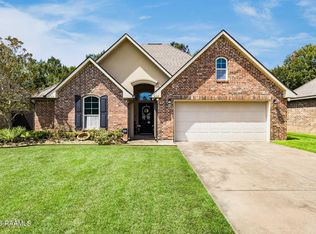 MLS ID #2600008743, Caitlin Pitre Hebert, Real Broker, LLC. RAA
- $224,9003 bd2 ba1.3k sqft100 Summit Crest Dr, Youngsville, LA 70592For Sale
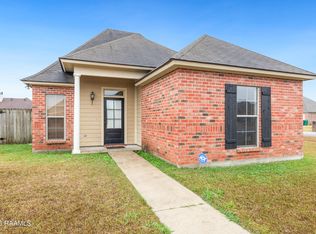 MLS ID #2500006677, Brandi C McKnight, RE/MAX Acadiana. RAA
- $219,0003 bd2 ba1.4k sqft218 Oak Hill Ln, Youngsville, LA 70592For Sale
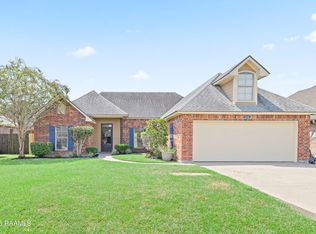 MLS ID #2600008167, Paige Griffith, Coldwell Banker TEC. RAA
- $210,0003 bd2 ba1.2k sqft402 Highland View Dr, Youngsville, LA 70592For SaleMLS ID #2600009509, Laurie C Huff, Compass. RAA
- $220,0003 bd2 ba1.4k sqft118 Meagans Way Dr, Youngsville, LA 70592For SaleMLS ID #2600008809, Dana Spisak, eXp Realty, LLC. RAA
- $239,9003 bd2 ba1.7k sqft310 Rocky Ridge St, Youngsville, LA 70592For SaleMLS ID #2600002904, Celina A Michel, Real Broker, LLC. RAA
- $220,0003 bd2 ba1.2k sqft104 Meadowhollow Dr, Youngsville, LA 70592For SaleMLS ID #2600006481, Elizabeth Llopiz, Keller Williams Realty Acadiana. RAA
- $215,0003 bd2 ba1.3k sqft100 Marietta Dr, Youngsville, LA 70592For SaleMLS ID #2600009306, Tony Dozart, eXp Realty, LLC. RAA
- $220,0003 bd2 ba1.3k sqft305 Adry Ln, Youngsville, LA 70592For SaleMLS ID #2600006848, Kathleen H Theriot, NextHome Cutting Edge Realty. RAA
- $225,0003 bd2 ba1.3k sqft105 Adler Pl, Youngsville, LA 70592For SaleMLS ID #2600008205, John Ray Perkins, Keller Williams Realty Acadiana. RAA
- $239,9003 bd2 ba1.4k sqft204 Quiet Meadows Cir, Youngsville, LA 70592For SaleMLS ID #2600008454, Rosalind Thibodeaux, Thibodeaux Reed Realty, LLC. RAA
- $252,9003 bd2 ba1.4k sqft100 Adler Pl, Youngsville, LA 70592For SaleMLS ID #2600009607, Mandy Menard Lavergne, RE/MAX Acadiana. RAA
- $227,9003 bd2 ba1.3k sqft105 Canton Ct, Youngsville, LA 70592For SaleMLS ID #2600003977, Lindsey Reed, Real Broker, LLC. RAA
- $250,0004 bd2 ba1.5k sqft214 Caldwell Sugar Rd, Youngsville, LA 70592For SaleMLS ID #2600009752, Tasia Jones, B Shivers Realty. RAA
- $236,0003 bd2 ba1.3k sqft113 Canton Ct, Youngsville, LA 70592For SaleMLS ID #2600005400, Sam Hayes, Real Broker, LLC. RAA
- $226,5003 bd2 ba1.3k sqft321 Adry Ln, Youngsville, LA 70592For SaleMLS ID #2600002157, Brandon Bourque, Compass. RAA
- $249,9003 bd2 ba1.5k sqft112 Windermere Cir, Youngsville, LA 70592For SaleMLS ID #2600007738, Brandy M Siner, Goldie Locks Realty LLC. RAA
- $255,0003 bd2 ba1.7k sqft617 Southlake Cir, Youngsville, LA 70592For SaleMLS ID #2600007277, Christopher Soileau, ReHive, LLC. RAA
- $264,9004 bd2 ba1.8k sqft204 Saint Faith St, Youngsville, LA 70592For SaleMLS ID #2600005766, Allen G Dugas, Compass. RAA
