Skip main navigation
Sold for $475,000
  • $475,000

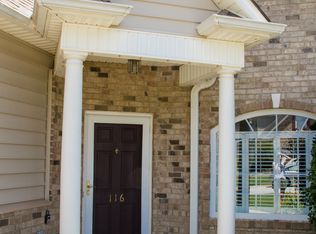
    114 Pelham Springs Pl, Greenville, SC 29615

    3beds
    2,001sqft
    Townhouse, Residential
    Built in 2002
    3,049 Square Feet Lot
    $480,400 Zestimate®
    $237/sqft
    $2,221 Estimated rent

    Home value

    $480,400

    $452,000 - $514,000

    $2,221/mo

    Zestimate® history
    Loading
    Loading...

    Owner options

    List your home for rent

    $2,221/mo

    Rent Zestimate®

    Find your next renter with Zillow Rental Manager. Plus, with online applications, you can quickly screen prospective tenants – for free.

    Learn more

    $2,221/mo

    Rent Zestimate®

    Refinance and save

    $2,749/mo

    Est. payment

    Refinancing to a lower rate could help reduce your monthly payments and save thousands over the life of the loan.

    See today's rates

    $2,749/mo

    Est. payment

    Explore your selling options

    Work with a Zillow partner agent

    Leverage their expertise and Zillow's premium Showcase listings to get your home seen by more buyers.

    Get started

    List with your own agent

    Get your home in front of millions of buyers by listing it on Zillow.

    Learn how to do it

    Sell it yourself

    Take full control of how buyers see your home on Zillow by listing For Sale by Owner (FSBO).

    List your home

    What's special

    Water heaterUpgraded stainless steel appliancesNew flooringNatural sceneryBeautifully landscaped fenced backyard
    This is an absolutely stunning home exceeding by far the standards of the original home. Dozens of upgrades including new flooring, new Granite countertops in the kitchen, totally renovated primary bathroom with Quartz countertops and including zero-line, walk-in tiled shower on the main level, new cabinets and sink installed in the upstairs loft creating an outstanding recreation room or living area between two awesome bedrooms!!! This home has been upfitted with very tasteful plumbing and lighting fixtures that rivals any model home!! Even details like a super clean garage with epoxy painted garage floor. Relax within a beautifully landscaped fenced backyard providing privacy, serenity, calmness and natural scenery!! Upgraded stainless steel appliances including a 5 burner gas cooktop, a double oven with true convection features , HVAC and water heater. This is an absolutely move-in splendid home. The gated subdivision offers a pool , cabana and park with grills, fire pit, covered gathering areas with benches and porch swings. Perfect gathering areas to make new friends and renew established relationships. Walking distance through the back gate to Publix and restaurants and shopping boutiques. A perfect location for an active lifestyle while having to do little to your home since lawncare and most exterior maintenance is provided through the HOA monthly dues of $290. A quick 5 minutes to the Haywood Mall, 10 minutes to downtown Greenville for fine dining or special events such as concerts , plays or sports. Less than 20 minutes to the GSP international airport. Location is perfect for most. Please give this home an opportunity to impress you!!!

    Zillow last checked:

    Listing updated:

    Listed by:

    C Tim Keagy 864-679-5555,

    BHHS C Dan Joyner - Midtown

    Bought with:

    Dan Hamilton

    Keller Williams Grv Upst

    Source: Greater Greenville AOR,MLS#: 1554983MLS Logo

    Facts & features

    Interior

    Bedrooms & bathrooms
    • Bedrooms: 3
    • Bathrooms: 3
    • Full bathrooms: 2
    • 1/2 bathrooms: 1
    • Main level bathrooms: 1
    • Main level bedrooms: 1
    Rooms
    • Room types: Laundry, Loft, Breakfast Area
    Primary bedroom
    • Area: 156
    • Dimensions: 13 x 12
    Bedroom 2
    • Area: 130
    • Dimensions: 13 x 10
    Bedroom 3
    • Area: 240
    • Dimensions: 20 x 12
    Primary bathroom
    • Features: Double Sink, Full Bath, Shower Only, Walk-In Closet(s)
    • Level: Main
    Dining room
    • Area: 90
    • Dimensions: 10 x 9
    Kitchen
    • Area: 154
    • Dimensions: 14 x 11
    Living room
    • Area: 304
    • Dimensions: 19 x 16
    Heating
    • Forced Air, Natural Gas, Damper Controlled
    Cooling
    • Central Air, Electric, Damper Controlled
    Appliances
    • Included: Dishwasher, Disposal, Free-Standing Gas Range, Self Cleaning Oven, Convection Oven, Refrigerator, Electric Oven, Double Oven, Range Hood, Gas Water Heater
    • Laundry: 1st Floor, Walk-in, Electric Dryer Hookup, Laundry Room
    Features
    • High Ceilings, Ceiling Fan(s), Vaulted Ceiling(s), Ceiling Smooth, Tray Ceiling(s), Granite Counters, Walk-In Closet(s), Split Floor Plan, Countertops – Quartz, Pantry
    • Flooring: Ceramic Tile, Wood
    • Doors: Storm Door(s)
    • Windows: Tilt Out Windows, Vinyl/Aluminum Trim, Insulated Windows, Window Treatments
    • Basement: None
    • Attic: Pull Down Stairs,Storage
    • Number of fireplaces: 1
    • Fireplace features: Gas Log, Screen
    Interior area
    • Total structure area: 2,001
    • Total interior livable area: 2,001 sqft

    Property

    Parking
    • Total spaces: 2
    • Parking features: Attached, Garage Door Opener, Concrete
    • Attached garage spaces: 2
    • Has uncovered spaces: Yes
    Features
    • Levels: Two
    • Stories: 2
    • Patio & porch: Patio, Front Porch
    • Exterior features: Under Ground Irrigation
    • Fencing: Fenced
    Lot
    • Size: 3,049 Square Feet
    • Dimensions: 35 x 87 x 35 x 87
    • Features: Sprklr In Grnd-Full Yard, 1/2 Acre or Less
    • Topography: Level
    Details
    • Parcel number: 0279.0001007.24

    Construction

    Type & style
    • Home type: Townhouse
    • Architectural style: Traditional
    • Property subtype: Townhouse, Residential
    Materials
    • Brick Veneer, Stone, Vinyl Siding
    • Foundation: Slab
    • Roof: Architectural
    Condition
    • Year built: 2002
    Details
    • Builder name: Poinsett Homes LLC

    Utilities & green energy

    • Sewer: Public Sewer
    • Water: Public
    • Utilities for property: Cable Available, Underground Utilities

    Community & HOA

    Community
    • Features: Clubhouse, Common Areas, Gated, Street Lights, Pool, Other, Lawn Maintenance, Landscape Maintenance
    • Security: Security System Owned, Smoke Detector(s)
    • Subdivision: Pelham Springs
    HOA
    • Has HOA: Yes
    • Services included: Common Area Ins., Electricity, Maintenance Structure, Insurance, Pool, Street Lights, Termite Contract, By-Laws, Restrictive Covenants, Yard Irrigation
    Location
    • Region: Greenville

    Financial & listing details

    • Price per square foot: $237/sqft
    • Tax assessed value: $294,750
    • Annual tax amount: $1,713
    • Date on market: 4/23/2025

    Price history

    DateEventPrice
    7/31/2025Sold$475,000$237/sqft
    Source: Greater Greenville AOR #1554983 Report a problem
    6/14/2025Pending sale$475,000$237/sqft
    Source: Greater Greenville AOR #1554983 Report a problem
    6/9/2025Listed for sale$475,000$237/sqft
    Source: Greater Greenville AOR #1554983 Report a problem
    4/24/2025Contingent$475,000$237/sqft
    Source: Greater Greenville AOR #1554983 Report a problem
    4/23/2025Listed for sale$475,000+55.8%$237/sqft
    Source: Greater Greenville AOR #1554983 Report a problem
    5/31/2019Sold$304,900$152/sqft
    Source: Greater Greenville AOR #1391208 Report a problem
    5/2/2019Pending sale$304,900$152/sqft
    Source: BHHS C Dan Joyner - N. Pleas #1391208 Report a problem
    5/1/2019Listed for sale$304,900+35.8%$152/sqft
    Source: BHHS C Dan Joyner - N. Pleas #1391208 Report a problem
    9/9/2014Listing removed$1,675$1/sqft
    Source: Convergent Property Group Report a problem
    8/7/2014Listed for rent$1,675$1/sqft
    Source: Convergent Property Group, LLC #1285084 Report a problem
    11/14/2006Sold$224,600+25.4%$112/sqft
    Source: Public Record Report a problem
    11/18/2002Sold$179,067$89/sqft
    Source: Public Record Report a problem

    Public tax history

    YearProperty taxesTax assessment
    2024$1,713 -1.4%$294,750
    2023$1,737 +4.1%$294,750
    2022$1,668 +1.7%$294,750
    2021$1,640 -5.5%$294,750
    2020$1,736 +58.5%$294,750 +44.7%
    2019$1,095 -72.6%$203,670
    2018$3,999 $203,670 +1566.7%
    2017$3,999 +2.2%$12,220 -94%
    2016$3,915 +3.1%$203,670
    2015$3,799 +0.3%$203,670 -0.3%
    2014$3,788 +3.6%$204,350
    2013$3,656 +3.6%$204,350
    2012$3,529 +3.4%--
    2011$3,414 +1.9%--
    2010$3,348 --
    2009-- --
    2008-- --
    2007-- --
    2006-- --
    2005-- --
    2004-- --
    2003-- --
    Find assessor info on the county website

    Neighborhood: 29615

    Nearby schools

    GreatSchools rating
    Schools provided by the listing agent
    • Elementary: Lake Forest
    • Middle: League
    • High: Wade Hampton

    Source: Greater Greenville AOR. This data may not be complete. We recommend contacting the local school district to confirm school assignments for this home.

    Get a cash offer in 3 minutes
    Find out how much your home could sell for in as little as 3 minutes with a no-obligation cash offer.
    Estimated market value
    $480,400
    Get a cash offer in 3 minutes
    Find out how much your home could sell for in as little as 3 minutes with a no-obligation cash offer.
    Estimated market value
    $480,400