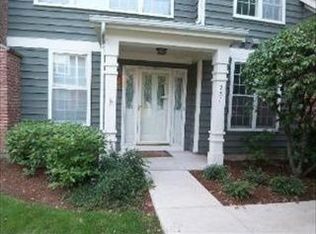
This stunning Covington model townhome in exclusive Princeton Village offers approximately 3,200 square feet of luxurious living space (excluding the garage), and is one of the rare Covington models with a finished basement that includes a spacious fourth bedroom, a full bath with steam shower, a wet bar, and new carpeting. Nestled on a sunny cul-de-sac, this property sits within a prestigious, private, and secured gated community featuring a gated entry with security, lush landscaping, a pool, and clubhouse. The main level is anchored by a grand two-story foyer and a spectacular great room with living and dining areas highlighted by a vaulted cathedral ceiling with skylight window that floods the space with natural light. A massive first-floor primary suite features a brand-new spa-like bathroom with a walk-in shower, soaking tub, Moen faucets, refinished cabinetry, and new lighting. A stylish powder room is also located on the main level. Upstairs, two additional bedrooms each feature new ceiling fans and share a beautifully updated full bath with modern fixtures and lighting. The finished lower level offers the fourth bedroom, a full bath with steam shower, and generous entertaining space with a wet bar and new carpeting. The kitchen has been beautifully updated with refinished cabinetry, new lighting, granite countertops, and a new cooktop with griddle. Appliances including the double oven, refrigerator, and dishwasher were replaced in 2014. A peninsula provides additional prep and seating space. The large laundry room offers new LG washer and dryer with pedestals, a new sink, and cabinetry. Throughout the home you'll find updated lighting, fresh paint, new switches and outlets, a gas log fireplace, and window replacements in both the basement and upstairs. Step outside to enjoy a brick stamped concrete patio, perfect for entertaining, grilling, or dining al fresco while overlooking the expansive shared green space. Additional updates include a new water heater, a new HVAC system with 3.5-ton air conditioner and chiller, a freshly painted garage with epoxy floor (scheduled this month), a new remote thermostat, updated entry locks with remote access, and a newer roof within the past five years. Exterior enhancements also include a new front bay window and front screen door (both scheduled this month). Conveniently located just north of The Glen Town Center with ample shopping, dining, and entertainment, plus access to the top-ranked Glen Club Golf Course. Experience life in prestigious Princeton Village today with this beautifully updated, move-in-ready 4 bedroom, 3.5 bath home.
Closed
Zillow last checked:
Listing updated:
Bought with:
Jennifer Schmidt
Coldwell Banker Realty
Source: MRED as distributed by MLS GRID,MLS#: 12490243
Price history
| Date | Event | Price |
|---|---|---|
| 1/16/2026 | Sold | $730,000$228/sqft |
Source: Public Record Report a problem | ||
| 11/7/2025 | Sold | $730,000-3.9%$228/sqft |
Source:  MRED as distributed by MLS GRID #12490243 Report a problem MRED as distributed by MLS GRID #12490243 Report a problem | ||
| 10/9/2025 | Contingent | $759,900$237/sqft |
Source: MRED as distributed by MLS GRID #12490243 Report a problem | ||
| 9/17/2025 | Price change | $759,900-4.4%$237/sqft |
Source: MRED as distributed by MLS GRID #12474546 Report a problem | ||
| 8/19/2025 | Listed for sale | $795,000+63.9%$248/sqft |
Source: MRED as distributed by MLS GRID #12449245 Report a problem | ||
| 3/31/2014 | Sold | $485,000-4.7%$152/sqft |
Source: MRED as distributed by MLS GRID #08544135 Report a problem | ||
| 3/11/2014 | Pending sale | $509,000$159/sqft |
Source: Jameson Real Estate LLC #08544135 Report a problem | ||
| 2/26/2014 | Listed for sale | $509,000$159/sqft |
Source: Jameson Real Estate LLC #08544135 Report a problem | ||
Get a cash offer in 3 minutes
Find out how much your home could sell for in as little as 3 minutes with a no-obligation cash offer.
Estimated market value
$767,300
