Skip main navigation
Closed
  • $890,000

    114 Pheasant Walk Dr Lot 44, Maryville, TN 37804

    4beds
    3,924sqft
    Single Family Residence, Residential
    Built in 2018
    0.39 Acres Lot
    $890,000 Zestimate®
    $227/sqft
    $3,748 Estimated rent

    Home value

    $890,000

    $828,000 - $961,000

    $3,748/mo

    Zestimate® history
    Loading
    Loading...

    Owner options

    List your home for rent

    $3,748/mo

    Rent Zestimate®

    Find your next renter with Zillow Rental Manager. Plus, with online applications, you can quickly screen prospective tenants – for free.

    Learn more

    $3,748/mo

    Rent Zestimate®

    Refinance and save

    $5,524/mo

    Est. payment

    Refinancing to a lower rate could help reduce your monthly payments and save thousands over the life of the loan.

    See today's rates

    $5,524/mo

    Est. payment

    Explore your selling options

    Work with a Zillow partner agent

    Leverage their expertise and Zillow's premium Showcase listings to get your home seen by more buyers.

    Get started

    List with your own agent

    Get your home in front of millions of buyers by listing it on Zillow.

    Learn how to do it

    Sell it yourself

    Take full control of how buyers see your home on Zillow by listing For Sale by Owner (FSBO).

    List your home

    What's special

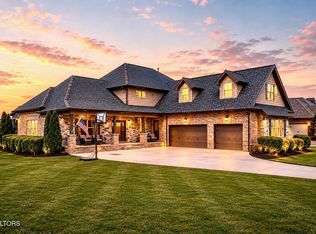
    Exceptional floor plan and quality upgrades abound in this brand new home located in Sweet Grass Plantation subdivision.Natural gas, city water & sewer yet located in the county for half the city taxes! Community pond offers a great walking area plus amazing mountain views. 19 minutes to the airport and 10 minutes to downtown Maryville. Upgrades include Open great room with coffered ceilings, natural gas stone fireplace & huge picture window facing the mountains. Kitchen features top tier granite, Natural gas stove top for the chef in the family, stainless steel hood, Island, pantry & a large light & bright breakfast room. Master suite is located on the main floor as well as the study featuring french doors & wainscoating. Upgraded light fixtures thru out. On demand tankless water heater. Huge master closet with door that leads to laundry room for ultimate convenience. All bedrooms upstairs offer full bathrooms ensuite. Large bonus/family room upstairs with beautiful mountain views. Upgraded landscaping installed. Buyer to choose bathroom vanity mirrors from Builders selection. Large side loaded 3 car garage. Double pane windows with Howe casing. Beautiful covered front & back porch. Crown molding, 5 & 1/4 in baseboards, wide stair case offers stained wood treads & banisters w/ white risers & rod iron spindles. This home is ready for you now. What are you waiting for?

    This property is not currently displayed as for sale or rent on Zillow. This may be different from what's on other websites or public sources.

    Zillow last checked:

    Listing updated:

    Listed by:

    Hope Cudd 865-981-1004,

    RE/Max First

    Bought with:

    Jarren Odum, 329443

    RE/Max First

    Source: RealTracs MLS as distributed by MLS GRID,MLS#: 3053625MLS Logo

    Facts & features

    Interior

    Bedrooms & bathrooms
    • Bedrooms: 4
    • Bathrooms: 5
    • Full bathrooms: 4
    • 1/2 bathrooms: 1
    Other
    • Features: Utility Room
    • Level: Utility Room
    Heating
    • Central, Electric, Natural Gas, Zoned
    Cooling
    • Central Air, Ceiling Fan(s), Other
    Appliances
    • Included: Gas Range, Dishwasher, Microwave, Range, Oven
    Features
    • Ceiling Fan(s)
    • Flooring: Wood, Tile
    • Basement: None,Crawl Space
    • Number of fireplaces: 1
    Interior area
    • Total structure area: 3,924
    • Total interior livable area: 3,924 sqft
    • Finished area above ground: 3,924

    Property

    Parking
    • Total spaces: 3
    • Parking features: Garage Door Opener, Attached
    • Attached garage spaces: 3
    Features
    • Levels: Two
    • Stories: 2
    • Patio & porch: Patio
    • Has view: Yes
    • View description: Mountain(s)
    Lot
    • Size: 0.39 Acres
    • Features: Corner Lot, Level
    • Topography: Corner Lot,Level
    Details
    • Parcel number: 048K A 08900 000
    • Special conditions: Standard

    Construction

    Type & style
    • Home type: SingleFamily
    • Architectural style: Traditional
    • Property subtype: Single Family Residence, Residential
    Materials
    • Fiber Cement, Other, Brick
    Condition
    • New construction: Yes
    • Year built: 2018

    Utilities & green energy

    • Utilities for property: Electricity Available, Natural Gas Available

    Community & HOA

    Community
    • Security: Smoke Detector(s)
    • Subdivision: Sweet Grass Plantation
    HOA
    • Has HOA: Yes
    • Amenities included: Sidewalks
    • Services included: Maintenance Grounds
    • HOA fee: $400 annually
    Location
    • Region: Maryville

    Financial & listing details

    • Price per square foot: $227/sqft
    • Annual tax amount: $247
    • Date on market: 4/26/2019
    • Electric utility on property: Yes

    Price history

    DateEventPrice
    6/10/2019Sold$499,900$127/sqft
    Source: RealTracs MLS as distributed by MLS GRID #3053625 Report a problem

    Public tax history

    Tax history is unavailable.

    Neighborhood: 37804

    Nearby schools

    GreatSchools rating
    Schools provided by the listing agent
    • Elementary: Porter Elementary
    • Middle: Heritage Middle School
    • High: Heritage High School

    Source: RealTracs MLS as distributed by MLS GRID. This data may not be complete. We recommend contacting the local school district to confirm school assignments for this home.

    Get pre-qualified for a loan
    At Zillow Home Loans, we can pre-qualify you in as little as 5 minutes with no impact to your credit score.

    An equal housing lender. NMLS #10287.