Escape to the tranquility of country living with this updated 3-bedroom, 2-bathroom home on a peaceful 1-acre lot in the Riverside School District. The open-concept kitchen flows seamlessly into the dining room, creating a perfect space for gatherings. Oversized family room has beautiful wood paneling and tons of natural light from the large windows. Stunning hardwood floors stretch throughout the main level, adding warmth and character. The spacious master bedroom boasts a large walk-in closet, while two additional bedrooms provide plenty of space for family or guests. The updated bathroom offers modern style and convenience. The finished lower level features a full bathroom and flexible living space—ideal for a guest suite, recreation room, or home office. Enjoy peaceful mornings with coffee on your side porch that overlooks inground pool and koi fish pond. This home is the perfect blend of modern comfort and country charm.
Sold for $280,000
$280,000
114 Phillis Dr, Fombell, PA 16123
3beds
--sqft
Single Family Residence
Built in 1966
1.04 Acres Lot
$290,600 Zestimate®
$--/sqft
$1,562 Estimated rent
Home value
$290,600
$247,000 - $340,000
$1,562/mo
Zestimate® history
Owner options
List your home for rent
$1,562/mo
Rent Zestimate®
Find your next renter with Zillow Rental Manager. Plus, with online applications, you can quickly screen prospective tenants – for free.
$1,562/mo
Rent Zestimate®
Refinance and save
$1,875/mo
Est. payment
Refinancing to a lower rate could help reduce your monthly payments and save thousands over the life of the loan.
$1,875/mo
Est. payment
Explore your selling options
Work with a Zillow partner agent
Leverage their expertise and Zillow's premium Showcase listings to get your home seen by more buyers.
Get startedList with your own agent
Get your home in front of millions of buyers by listing it on Zillow.
Learn how to do itSell it yourself
Take full control of how buyers see your home on Zillow by listing For Sale by Owner (FSBO).
List your homeWhat's special
Guest suiteFinished lower levelRecreation roomDining roomOversized family roomHome officeFlexible living space
Zillow last checked:
Listing updated:
Listed by:
Erin Berg 724-776-3686,
BERKSHIRE HATHAWAY THE PREFERRED REALTY
Bought with:
Justin Riapos
LIFESPACE REAL ESTATE
Source: WPMLS,MLS#: 1690580 Originating MLS: West Penn Multi-List
Originating MLS: West Penn Multi-ListFacts & features
Interior
Bedrooms & bathrooms
- Bedrooms: 3
- Bathrooms: 2
- Full bathrooms: 2
Primary bedroom
- Level: Main
- Dimensions: 11X15
Bedroom 2
- Level: Main
- Dimensions: 10X13
Bedroom 3
- Level: Main
- Dimensions: 10X10
Dining room
- Level: Main
- Dimensions: 11x11
Game room
- Level: Lower
- Dimensions: 11X23
Kitchen
- Level: Main
- Dimensions: 11x12
Living room
- Level: Main
- Dimensions: 20x13
Heating
- Electric
Cooling
- Electric
Appliances
- Included: Some Electric Appliances, Dishwasher, Microwave, Refrigerator, Stove
Features
- Flooring: Carpet, Hardwood
- Basement: Finished,Walk-Out Access
- Number of fireplaces: 1
- Fireplace features: Electric
Property
Parking
- Total spaces: 2
- Parking features: Built In, Garage Door Opener
- Has attached garage: Yes
Features
- Levels: Multi/Split
- Stories: 2
Lot
- Size: 1.04 Acres
- Dimensions: 255 x 176,256 x 134
Details
- Parcel number: 610100112000
Construction
Type & style
- Home type: SingleFamily
- Architectural style: Split Level
- Property subtype: Single Family Residence
Materials
- Aluminum Siding, Brick
- Roof: Asphalt
Condition
- Resale
- Year built: 1966
Utilities & green energy
- Sewer: Septic Tank
- Water: Public
Community & HOA
Location
- Region: Fombell
Financial & listing details
- Tax assessed value: $214,300
- Annual tax amount: $3,125
- Date on market: 3/5/2025
Price history
| Date | Event | Price |
|---|---|---|
| 5/23/2025 | Pending sale | $289,900+3.5% |
Source:  WPMLS #1690580 Report a problem WPMLS #1690580 Report a problem | ||
| 5/21/2025 | Sold | $280,000-3.4% |
Source: WPMLS #1690580 Report a problem | ||
| 4/10/2025 | Contingent | $289,900 |
Source: WPMLS #1690580 Report a problem | ||
| 3/29/2025 | Price change | $289,900-3.3% |
Source: WPMLS #1690580 Report a problem | ||
| 3/5/2025 | Listed for sale | $299,900 |
Source: WPMLS #1690580 Report a problem | ||
Public tax history
| Year | Property taxes | Tax assessment |
|---|---|---|
| 2025 | $3,173 +1.5% | $214,300 |
| 2024 | $3,125 +7.5% | $214,300 +666.7% |
| 2023 | $2,907 +1.4% | $27,950 |
| 2022 | $2,866 | $27,950 |
| 2021 | $2,866 +2% | $27,950 |
| 2020 | $2,810 | $27,950 |
| 2019 | $2,810 +286.7% | $27,950 |
| 2018 | $727 +22.4% | $27,950 |
| 2017 | $594 | $27,950 +4.5% |
| 2016 | $594 | $26,750 |
| 2015 | $594 | $26,750 |
| 2014 | $594 | $26,750 |
| 2013 | -- | $26,750 |
| 2012 | -- | $26,750 |
| 2011 | -- | $26,750 |
| 2010 | -- | $26,750 |
| 2008 | -- | $26,750 |
| 2007 | -- | $26,750 |
| 2006 | -- | $26,750 |
Find assessor info on the county website
Neighborhood: 16123
Nearby homes
- $210,4003 bd1 ba960 sqft122 Phillis Dr, Fombell, PA 16123Off Market
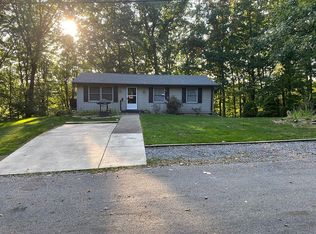
- $213,8003 bd1 ba1k sqft106 Phillis Dr, Fombell, PA 16123Off Market
- $8,400-- bd-- ba-- sqft127 Phillis Dr, Fombell, PA 16123Off Market
- $6,800-- bd-- ba-- sqft127 Phillis Dr, Fombell, PA 16123Off Market
- $6,900-- bd-- ba-- sqft127 Phillis Dr, Fombell, PA 16123Off Market
- $34,300-- bd-- ba-- sqftPhillis Dr, Fombell, PA 16123Off Market
- $223,8003 bd1 ba1.6k sqft130 Phillis Dr, Fombell, PA 16123Off Market
- $233,9003 bd1 ba1.3k sqft127 Phillis Dr, Fombell, PA 16123Off Market
Nearby schools
GreatSchools rating
- 5/10Riverside El SchoolGrades: PK-5Distance: 3.2 mi
- 7/10Riverside MsGrades: 6-8Distance: 3.2 mi
- 6/10Riverside High SchoolGrades: 9-12Distance: 3.3 mi
Schools provided by the listing agent
- District: Riverside
Source: WPMLS. This data may not be complete. We recommend contacting the local school district to confirm school assignments for this home.


Get pre-qualified for a loan
At Zillow Home Loans, we can pre-qualify you in as little as 5 minutes with no impact to your credit score.An equal housing lender. NMLS #10287.
- Pennsylvania
- Beaver County
- Fombell
- 16123
- 114 Phillis Dr
Nearby cities
Nearby zip codes
Other Fombell Topics
