Skip main navigation
Closed
  • Listed by: Coldwell Banker Realty - Gundaker West Regional • Julie Moran • Contact: 314-477-0417
    Bought with: Executive Realtors
    Price Unknown

    114 Phyllisaire Ct, Saint Peters, MO 63376

    3beds
    2,200sqft
    Single Family Residence
    Built in 1979
    0.44 Acres Lot
    $323,300 Zestimate®
    $--/sqft
    $2,503 Estimated rent

    Home value

    $323,300

    $301,000 - $346,000

    $2,503/mo

    Zestimate® history
    Loading
    Loading...

    Owner options

    List your home for rent

    $2,503/mo

    Rent Zestimate®

    Find your next renter with Zillow Rental Manager. Plus, with online applications, you can quickly screen prospective tenants – for free.

    Learn more

    $2,503/mo

    Rent Zestimate®

    Refinance and save

    Refinancing to a lower rate could help reduce your monthly payments and save thousands over the life of the loan.

    See today's rates

    Explore your selling options

    Work with a Zillow partner agent

    Leverage their expertise and Zillow's premium Showcase listings to get your home seen by more buyers.

    Get started

    List with your own agent

    Get your home in front of millions of buyers by listing it on Zillow.

    Learn how to do it

    Sell it yourself

    Take full control of how buyers see your home on Zillow by listing For Sale by Owner (FSBO).

    List your home

    What's special

    Private yardMostly brickCul-de-sac locationFinished walkout basementBrand new lvp flooringGas cook-topVaulted ceiling
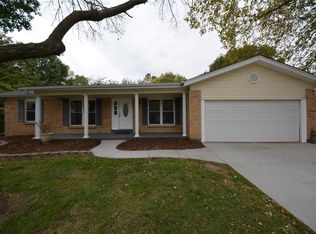
    Cant beat this setting! Ranch home sitting on just shy of ½ ACRE & CUL-DE-SAC location! THIS MOSTLY BRICK, 3 BEDROOM HOME with over 2000 sq. ft of living space offers, 2 FULL BATHS, 2 CAR GARAGE, FINISHED WALKOUT BASEMENT and is IN DESIRABLE ST. PETERS. Enjoy morning coffee or evening glass of wine on the huge covered 15 X 15 Trex deck w/vaulted ceiling overlooking amazing private yard plus two newer patio areas. Family chef will love this kitchen w/stainless appliances, gas cook-top & newer door to deck. Main floor primary BR w/ full bath! Nicely finished walkout basement offers family room/den/game room/wet bar & door to patio area. Neutral décor enhanced, brand new LVP flooring through-out main level, some newer windows & sliding glass doors for energy efficiency. Other features tankless water heater, storage shed & much more. Great location w/quick access to HWY 364, Rec Plex & all St. Peters has to offer. Showings start at 9am on 1/10/2025. Check back for open house date & time.

    Zillow last checked:

    Listing updated:

    Listed by:

    Julie Moran 314-477-0417,

    Coldwell Banker Realty - Gundaker West Regional,

    Erica Hoevel 636-734-3824,

    Coldwell Banker Realty - Gundaker West Regional

    Bought with:

    Kevin A Wood, 2008031292

    Executive Realtors

    Source: MARIS,MLS#: 24077230MLS LogoOriginating MLS: St. Louis Association of REALTORS

    Facts & features

    Interior

    Bedrooms & bathrooms
    • Bedrooms: 3
    • Bathrooms: 2
    • Full bathrooms: 2
    • Main level bathrooms: 2
    • Main level bedrooms: 3
    Primary bedroom
    • Features: Floor Covering: Carpeting, Wall Covering: Some
    • Level: Main
    • Area: 144
    • Dimensions: 12x12
    Bedroom
    • Features: Floor Covering: Carpeting, Wall Covering: Some
    • Level: Main
    • Area: 132
    • Dimensions: 12x11
    Bedroom
    • Features: Floor Covering: Carpeting, Wall Covering: Some
    • Level: Main
    • Area: 110
    • Dimensions: 11x10
    Breakfast room
    • Features: Floor Covering: Luxury Vinyl Plank, Wall Covering: Some
    • Level: Main
    • Area: 108
    • Dimensions: 12x9
    Family room
    • Features: Floor Covering: Carpeting, Wall Covering: Some
    • Level: Lower
    • Area: 585
    • Dimensions: 39x15
    Kitchen
    • Features: Floor Covering: Luxury Vinyl Plank, Wall Covering: Some
    • Level: Main
    • Area: 84
    • Dimensions: 12x7
    Living room
    • Features: Floor Covering: Luxury Vinyl Plank, Wall Covering: Some
    • Level: Main
    • Area: 240
    • Dimensions: 16x15
    Recreation room
    • Features: Floor Covering: Wood Engineered, Wall Covering: Some
    • Level: Lower
    • Area: 195
    • Dimensions: 15x13
    Heating
    • Forced Air, Natural Gas
    Cooling
    • Ceiling Fan(s), Central Air, Electric
    Appliances
    • Included: Dishwasher, Disposal, Microwave, Gas Range, Gas Oven, Refrigerator, Stainless Steel Appliance(s), Gas Water Heater
    Features
    • Walk-In Closet(s), Breakfast Room, Eat-in Kitchen, Pantry, High Speed Internet
    • Flooring: Carpet
    • Doors: Panel Door(s), Sliding Doors, Storm Door(s)
    • Windows: Tilt-In Windows
    • Basement: Full,Partially Finished,Concrete,Walk-Out Access
    • Has fireplace: No
    • Fireplace features: Recreation Room
    Interior area
    • Total structure area: 2,200
    • Total interior livable area: 2,200 sqft
    • Finished area above ground: 1,218
    • Finished area below ground: 982

    Property

    Parking
    • Total spaces: 2
    • Parking features: Attached, Garage, Garage Door Opener
    • Attached garage spaces: 2
    Features
    • Levels: One
    • Patio & porch: Deck, Composite, Patio, Covered
    Lot
    • Size: 0.44 Acres
    • Features: Cul-De-Sac, Level
    Details
    • Additional structures: Shed(s)
    • Parcel number: 600115241000156.0000000
    • Special conditions: Standard

    Construction

    Type & style
    • Home type: SingleFamily
    • Architectural style: Traditional,Ranch
    • Property subtype: Single Family Residence
    Materials
    • Brick, Fiber Cement
    Condition
    • Year built: 1979

    Utilities & green energy

    • Sewer: Public Sewer
    • Water: Public

    Community & HOA

    Community
    • Subdivision: Cave Springs Estates
    Location
    • Region: Saint Peters

    Financial & listing details

    • Tax assessed value: $271,768
    • Annual tax amount: $3,595
    • Date on market: 1/8/2025
    • Cumulative days on market: 6 days
    • Listing terms: Cash,FHA,Conventional,VA Loan
    • Ownership: Private
    • Road surface type: Concrete

    Price history

    DateEventPrice
    2/7/2025Sold--
    Source: MARIS #24077230 Report a problem
    1/15/2025Pending sale$295,000$134/sqft
    Source: MARIS #24077230 Report a problem
    1/8/2025Listed for sale$295,000+85.7%$134/sqft
    Source: MARIS #24077230 Report a problem
    8/14/2014Sold--
    Source: MARIS #14031805 Report a problem
    6/7/2014Pending sale$158,900$72/sqft
    Source: Coldwell Banker Gundaker - Highway 94 @ Mid Rivers #14031805 Report a problem
    6/6/2014Listed for sale$158,900-9.1%$72/sqft
    Source: Coldwell Banker Gundaker - Highway 94 @ Mid Rivers #14031805 Report a problem
    11/12/2009Sold--
    Source: Public Record Report a problem
    9/20/2009Price change$174,900-2.2%$80/sqft
    Source: NRT StLouis #90015899 Report a problem
    9/7/2009Price change$178,900-0.6%$81/sqft
    Source: NRT StLouis #90015899 Report a problem
    6/13/2009Price change$179,900-2%$82/sqft
    Source: NRT StLouis #90015899 Report a problem
    5/16/2009Price change$183,500-2.1%$83/sqft
    Source: NRT StLouis #90015899 Report a problem
    4/19/2009Price change$187,500-1.3%$85/sqft
    Source: NRT StLouis #90015899 Report a problem
    3/29/2009Listed for sale$189,900$86/sqft
    Source: NRT StLouis #90015899 Report a problem

    Public tax history

    YearProperty taxesTax assessment
    2025$3,773 +5%$51,636 +7.3%
    2024$3,595 +0.2%$48,108
    2023$3,587 +14.5%$48,108 +22.5%
    2022$3,133 $39,264
    2021-- $39,264 +13.7%
    2020-- $34,520
    2019$2,614 $34,520 +11.6%
    2018$2,614 +0.4%$30,922
    2017$2,602 +1.4%$30,922 +1.4%
    2016$2,567 +0.2%$30,505
    2015$2,562 +0.6%$30,505 +2%
    2014$2,546 $29,920
    2013-- $29,920 -4.7%
    2012-- $31,390 +9.3%
    2011-- $28,720
    2010-- $28,720
    2009-- $28,720
    2008-- $28,720 -79.9%
    2007-- $142,990
    2006-- $142,990
    2005-- $142,990 +10.8%
    2004-- $129,110
    2003-- $129,110
    2002-- --
    2001-- --
    Find assessor info on the county website

    Neighborhood: 63376

    Nearby schools

    GreatSchools rating
    Schools provided by the listing agent
    • Elementary: Harris Elem.
    • Middle: Jefferson / Hardin
    • High: St. Charles West High

    Source: MARIS. This data may not be complete. We recommend contacting the local school district to confirm school assignments for this home.

    Get a cash offer in 3 minutes
    Find out how much your home could sell for in as little as 3 minutes with a no-obligation cash offer.
    Estimated market value
    $323,300
    Get a cash offer in 3 minutes
    Find out how much your home could sell for in as little as 3 minutes with a no-obligation cash offer.
    Estimated market value
    $323,300