Buyers with agents welcome (3% commission).
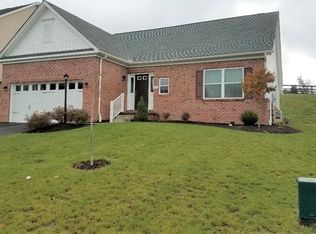
Enjoy all the benefits of a new home without the wait! This stunning ranch style home in Piatt Estates was completed in Dec '17 and is loaded with all the upgrades. The subdivision, Piatt Estates, sits in the middle of what was once an old horse farm. The surrounding low rolling hills provide a serene setting.
3 bedrooms, 3 full baths, finished walkout basement, and attached 2 car garage - great for empty nesters or new couple. Master BR and laundry room are on the main floor. 2681 sqft of living space.
Enter into a spacious foyer with tray ceiling and 2-piece crown. Just off the foyer is a formal study with french doors and 2-piece crown. Further on leads into a kitchen and family room with a large open concept and vaulted ceilings. The kitchen has a large island, granite counter tops w/backslash and upgraded cabinets. Stainless steel GE appliances. The family room has a gas fireplace with stone all the way to the ceiling. Window treatments are Natural Woven roman shades. The main floor has high-end 5 inch hand-scraped hardwood flooring throughout.
Main floor master bedroom has crown molding with WIC and lovely master bath with double bowl sinks, marble top, and ceramic tiled shower. Main floor has a 2nd guest bedroom with full bath. Laundry on the main floor.
The finished walkout basement features a very large 3rd BR w/full bath and walk-in closet. Also featured is a very large game-room and bar with wood flooring and plush carpeting - could be a theater room or a 2nd family room. Another nice sized room in the basement is unfinished and is great for storage.
**LOCATION LOCATION LOCATION**
1 mile from I-79.
3 miles from the I-79/I-70 interchange.
<2 miles from Tanger Outlets and Meadowlands Horse Track and Casino.
Minutes from your favorite restaurants and shopping.
26 miles from Pittsburgh.
30 miles from Airport.
Low property taxes (compared to Allegheny County).
All new construction warranties convey to new owners. Driveway was widened 3 extra feet to facilitate easier parking for owners and guest. Final topcoat on driveway will be done in early spring.
By appointment only. Agents with clients welcome (3% commission).
Sold for $425,000
$425,000
114 Piatt Estates Dr, Washington, PA 15301
3beds
2,681sqft
SingleFamily
Built in 2017
0.3 Acres Lot
$465,200 Zestimate®
$159/sqft
$2,781 Estimated rent
Home value
$465,200
$442,000 - $488,000
$2,781/mo
Zestimate® history
Owner options
List your home for rent
$2,781/mo
Rent Zestimate®
Find your next renter with Zillow Rental Manager. Plus, with online applications, you can quickly screen prospective tenants – for free.
$2,781/mo
Rent Zestimate®
Refinance and save
$2,794/mo
Est. payment
Refinancing to a lower rate could help reduce your monthly payments and save thousands over the life of the loan.
$2,794/mo
Est. payment
Explore your selling options
Work with a Zillow partner agent
Leverage their expertise and Zillow's premium Showcase listings to get your home seen by more buyers.
Get startedList with your own agent
Get your home in front of millions of buyers by listing it on Zillow.
Learn how to do itSell it yourself
Take full control of how buyers see your home on Zillow by listing For Sale by Owner (FSBO).
List your homeWhat's special
Facts & features
Interior
Bedrooms & bathrooms
- Bedrooms: 3
- Bathrooms: 3
- Full bathrooms: 3
Heating
- Other
Appliances
- Included: Dishwasher, Garbage disposal, Microwave, Range / Oven, Refrigerator
Features
- Flooring: Tile, Carpet, Hardwood, Laminate
- Basement: Finished
- Has fireplace: Yes
Interior area
- Total interior livable area: 2,681 sqft
Property
Parking
- Total spaces: 2
- Parking features: Garage - Attached
Features
- Exterior features: Stone, Vinyl
Lot
- Size: 0.3 Acres
Details
- Parcel number: 1700170700003500
Construction
Type & style
- Home type: SingleFamily
Materials
- Roof: Shake / Shingle
Condition
- Year built: 2017
Community & HOA
HOA
- Has HOA: Yes
- HOA fee: $14 monthly
Location
- Region: Washington
Financial & listing details
- Price per square foot: $159/sqft
- Tax assessed value: $314,000
- Annual tax amount: $5,484
- Inclusions: Dishwasher, Wall to Wall Carpet, Window Treatments, Gas Stove, Refrigerator, Auto Door on Garage, Multi-Pane Windows, Pantry, Disposal, Microwave Oven, Screens, Kitchen Island
Price history
| Date | Event | Price |
|---|---|---|
| 4/18/2024 | Sold | $425,000+7.6%$159/sqft |
Source: Public Record Report a problem | ||
| 3/24/2021 | Listing removed | -- |
Source: Owner Report a problem | ||
| 6/3/2019 | Sold | $395,000-4.8%$147/sqft |
Source: Public Record Report a problem | ||
| 5/1/2019 | Pending sale | $415,000$155/sqft |
Source: Owner Report a problem | ||
| 3/5/2019 | Listed for sale | $415,000$155/sqft |
Source: Owner Report a problem | ||
| 11/14/2018 | Listing removed | $415,000$155/sqft |
Source: Howard Hanna - Peters Township #1352183 Report a problem | ||
| 11/5/2018 | Pending sale | $415,000$155/sqft |
Source: HOWARD HANNA PETERS TOWNSHIP OFFICE #1352183 Report a problem | ||
| 9/23/2018 | Price change | $415,000-1.2%$155/sqft |
Source: Howard Hanna - Peters Township #1352183 Report a problem | ||
| 7/30/2018 | Price change | $420,000-0.9%$157/sqft |
Source: HOWARD HANNA PETERS TOWNSHIP OFFICE #1352183 Report a problem | ||
| 7/26/2018 | Price change | $424,000-0.2%$158/sqft |
Source: Owner Report a problem | ||
| 5/29/2018 | Listed for sale | $425,000+8.9%$159/sqft |
Source: Owner Report a problem | ||
| 12/8/2017 | Sold | $390,203$146/sqft |
Source: Public Record Report a problem | ||
Public tax history
| Year | Property taxes | Tax assessment |
|---|---|---|
| 2025 | $5,484 +2.9% | $314,000 |
| 2024 | $5,327 | $314,000 |
| 2023 | $5,327 | $314,000 |
| 2022 | $5,327 | $314,000 |
| 2021 | $5,327 +5.6% | $314,000 |
| 2020 | $5,046 +3331.9% | $314,000 +419% |
| 2018 | $147 +1491.1% | $60,500 |
| 2017 | $9 -93.8% | $60,500 +5268.2% |
| 2016 | $149 | $1,127 |
| 2015 | $149 | $1,127 |
| 2014 | -- | $1,127 |
Find assessor info on the county website
Neighborhood: 15301
Nearby homes
- $408,5003 bd2 ba-- sqft512 Furlong, Washington, PA 15301Off Market
- $687,7004 bd2 ba2.8k sqft112 Piatt Estates Dr, Washington, PA 15301Off Market
- $391,5003 bd2 ba2k sqft108 High Pointe Drive, Washington, PA 15301Off Market
- $568,1004 bd2 ba2.6k sqft116 Piatt Estates Dr, Washington, PA 15301Off Market
- $504,9003 bd3 ba1.8k sqft113 Piatt Estates Dr, Washington, PA 15301Off Market
- $636,6004 bd2 ba2.8k sqft110 Piatt Estates Dr, Washington, PA 15301Off Market
- $503,8003 bd3 ba1.5k sqft118 Piatt Estates Dr, Washington, PA 15301Off Market
- $547,7003 bd2 ba2k sqft117 Piatt Estates Dr, Washington, PA 15301Off Market
Nearby schools
GreatSchools rating
- 6/10Allison Park El SchoolGrades: K-6Distance: 0.5 mi
- 7/10Chartiers-Houston Junior-Senior High SchoolGrades: 7-12Distance: 1 mi
Schools provided by the listing agent
- District: Chartiers-Houston
Source: The MLS. This data may not be complete. We recommend contacting the local school district to confirm school assignments for this home.


Get pre-qualified for a loan
At Zillow Home Loans, we can pre-qualify you in as little as 5 minutes with no impact to your credit score.An equal housing lender. NMLS #10287.
Sell for more on Zillow
Get a Zillow Showcase℠ listing at no additional cost and you could sell for .
$465,200
2% more
+$9,304
With Zillow Showcase(estimated)
$474,504
- Pennsylvania
- Washington County
- Washington
- 15301
- 114 Piatt Estates Dr
Nearby cities
Nearby neighborhoods
Nearby zip codes
Other Washington Topics
