Skip main navigation
Sold for $217,000
  • $217,000

    114 Pinecone Lane, Havelock, NC 28532

    3beds
    1,118sqft
    Single Family Residence
    Built in 1965
    0.49 Acres Lot
    $217,800 Zestimate®
    $194/sqft
    $1,696 Estimated rent

    Home value

    $217,800

    $200,000 - $237,000

    $1,696/mo

    Zestimate® history
    Loading
    Loading...

    Owner options

    List your home for rent

    $1,696/mo

    Rent Zestimate®

    Find your next renter with Zillow Rental Manager. Plus, with online applications, you can quickly screen prospective tenants – for free.

    Learn more

    $1,696/mo

    Rent Zestimate®

    Refinance and save

    $1,364/mo

    Est. payment

    Refinancing to a lower rate could help reduce your monthly payments and save thousands over the life of the loan.

    See today's rates

    $1,364/mo

    Est. payment

    Explore your selling options

    Work with a Zillow partner agent

    Leverage their expertise and Zillow's premium Showcase listings to get your home seen by more buyers.

    Get started

    List with your own agent

    Get your home in front of millions of buyers by listing it on Zillow.

    Learn how to do it

    Sell it yourself

    Take full control of how buyers see your home on Zillow by listing For Sale by Owner (FSBO).

    List your home

    What's special

    Front porchPatio doorPlenty of cabinet spaceLvp flooringEnd lotDouble hung vinyl windowsDining area
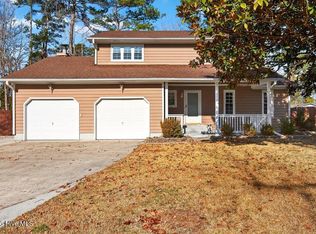
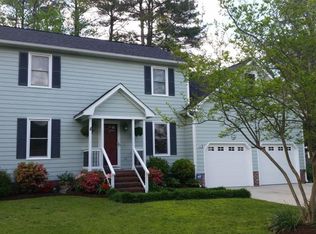
    Motivated Seller !! Charming 3 BR 1 1/2 Bath home in Ketner Heights community conveniently located in Havelock. Home has a beautiful end lot on Pinecone Lane with a fenced in back yard that is great for the kids or pets to enjoy the outdoors. Large front porch for some rockers or chairs before entering the home into the Living room. Dining area has a patio door to the backyard or a side door from the covered carport. Kitchen has plenty of cabinet space and the Refrigerator with ice maker, washer with dryer will convey. Entire home has LVP flooring and Double Hung Vinyl windows. Crawlspace has been Encapsulated. Interior of Home was freshly painted this week.

    Zillow last checked:

    Listing updated:

    Listed by:

    Edward Buzz Raines 252-342-8668,

    John Vesco Inc.

    Bought with:

    The Kiser Group

    NorthGroup

    Thomas Kiser, 334966

    NorthGroup

    Source: Hive MLS,MLS#: 100509810MLS LogoOriginating MLS: Carteret County Association of Realtors

    Facts & features

    Interior

    Bedrooms & bathrooms
    • Bedrooms: 3
    • Bathrooms: 2
    • Full bathrooms: 1
    • 1/2 bathrooms: 1
    Primary bedroom
    • Level: First
    • Dimensions: 11.9 x 10.9
    Bedroom 2
    • Level: First
    • Dimensions: 13 x 10.33
    Bedroom 3
    • Level: First
    • Dimensions: 10.58 x 10.33
    Dining room
    • Level: First
    • Dimensions: 10.5 x 9
    Kitchen
    • Level: First
    • Dimensions: 11.67 x 9.9
    Living room
    • Level: First
    • Dimensions: 14.25 x 13.9
    Heating
    • Heat Pump, Electric
    Cooling
    • Heat Pump
    Appliances
    • Included: Built-In Microwave, Washer, Self Cleaning Oven, Refrigerator, Range, Ice Maker, Dishwasher
    • Laundry: In Kitchen
    Features
    • Ceiling Fan(s), Blinds/Shades
    • Flooring: LVT/LVP
    • Doors: Storm Door(s)
    • Attic: Pull Down Stairs
    • Has fireplace: No
    • Fireplace features: None
    Interior area
    • Total structure area: 1,118
    • Total interior livable area: 1,118 sqft

    Property

    Parking
    • Total spaces: 1
    • Parking features: Covered, Gravel, Concrete
    • Carport spaces: 1
    Features
    • Levels: One
    • Stories: 1
    • Patio & porch: Porch
    • Exterior features: Storm Doors
    • Fencing: Back Yard,Wood
    Lot
    • Size: 0.49 Acres
    • Dimensions: Appro x 140' x 211.63' x 69.9' x 200'
    Details
    • Additional structures: Storage
    • Parcel number: 6045 028I
    • Zoning: Residential
    • Special conditions: Standard

    Construction

    Type & style
    • Home type: SingleFamily
    • Property subtype: Single Family Residence
    Materials
    • Brick Veneer
    • Foundation: Crawl Space
    • Roof: Shingle
    Condition
    • New construction: No
    • Year built: 1965

    Utilities & green energy

    • Sewer: Public Sewer
    • Water: Public
    • Utilities for property: Sewer Connected, Water Connected

    Community & neighborhood

    Security
    • Security features: Smoke Detector(s)
    Location
    • Region: Havelock
    • Subdivision: Whispering Pines

    HOA & financial

    HOA
    • Has HOA: No

    Other

    Other facts
    • Listing agreement: Exclusive Right To Sell
    • Listing terms: Cash,Conventional,FHA,VA Loan

    Price history

    DateEventPrice
    8/5/2025Sold$217,000-0.5%$194/sqft
    Source: Hive MLS #100509810 Report a problem
    7/8/2025Contingent$218,000$195/sqft
    Source: Hive MLS #100509810 Report a problem
    7/5/2025Price change$218,000-2.2%$195/sqft
    Source: Hive MLS #100509810 Report a problem
    6/27/2025Listed for sale$222,900$199/sqft
    Source: Hive MLS #100509810 Report a problem
    6/13/2025Contingent$222,900$199/sqft
    Source: Hive MLS #100509810 Report a problem
    6/7/2025Price change$222,900-0.9%$199/sqft
    Source: Hive MLS #100509810 Report a problem
    5/26/2025Listed for sale$224,900+5.1%$201/sqft
    Source: Hive MLS #100509810 Report a problem
    6/26/2023Sold$214,000-0.5%$191/sqft
    Source: Hive MLS #100383261 Report a problem
    5/12/2023Pending sale$215,000$192/sqft
    Source: Hive MLS #100383261 Report a problem
    5/8/2023Listed for sale$215,000+65.4%$192/sqft
    Source: Hive MLS #100383261 Report a problem
    1/20/2022Sold$130,000+30%$116/sqft
    Source: Public Record Report a problem
    3/31/2012Listing removed$100,000$89/sqft
    Source: Keller Williams Realty #83071 Report a problem
    9/29/2011Listed for sale$100,000$89/sqft
    Source: Keller Williams Realty #83071 Report a problem

    Public tax history

    YearProperty taxesTax assessment
    2025$1,852 $152,850
    2024-- $152,850
    2023-- $152,850 +49.3%
    2022-- $102,380
    2021$1,237 $102,380
    2020-- $102,380
    2019$1,227 $102,380
    2018$1,227 +2.9%$102,380
    2017$1,192 $102,380 -8%
    2016$1,192 +6.1%$111,260
    2015$1,124 +2.5%$111,260
    2014$1,096 $111,260
    2013-- $111,260
    2012-- $111,260
    2011-- $111,260
    2010-- $111,260 +91.8%
    2009-- $58,000
    2008-- $58,000
    2007-- $58,000
    2006-- $58,000
    2005-- $58,000
    2004-- $58,000
    2002-- $58,000

    Find assessor info on the county website

    Neighborhood: 28532

    Nearby schools

    GreatSchools rating
    Schools provided by the listing agent
    • Elementary: Graham A. Barden
    • Middle: Tucker Creek
    • High: Havelock

    Source: Hive MLS. This data may not be complete. We recommend contacting the local school district to confirm school assignments for this home.

    Get a cash offer in 3 minutes
    Find out how much your home could sell for in as little as 3 minutes with a no-obligation cash offer.
    Estimated market value
    $217,800
    Get a cash offer in 3 minutes
    Find out how much your home could sell for in as little as 3 minutes with a no-obligation cash offer.
    Estimated market value
    $217,800