OFFER DEADLINE 3/29/26 5PM. PLEASE SUBMIT HIGHEST AND BEST. Set on a spacious lot surrounded by mature hardwood trees, this beautifully updated home offers the perfect blend of privacy, charm, and modern upgrades. With a large yard and inviting outdoor spaces, it provides a setting that feels both peaceful and functional. Inside, the home has been thoughtfully refreshed with LVP flooring, brand new shaker style cabinets, and new quartz countertops, creating a clean and cohesive look throughout. The kitchen is equipped with a new oven, microwave, and dishwasher, along with all new lighting fixtures that brighten the space and add a modern touch. The bathrooms have been completely updated with quality finishes. The guest bathroom features a new tub and shower insert, vanity, flooring, mirror, faucet, and lighting, while the primary bathroom offers a more elevated feel with a stand alone soaking tub, tiled walk in shower, tile flooring, and a new double vanity with quartz countertops and updated fixtures. A cozy fireplace with built in shelving & high ceiling adds character to the main living area, creating a warm and inviting focal point. Step outside to enjoy the home's standout exterior features, including an expansive wrap around porch with a swing, perfect for relaxing, and a back deck with new decking boards for entertaining or everyday use. The fully fenced yard offers flexibility for pets or outdoor activities, while the large detached two car garage provides ample space for parking, storage, or a workshop. Major system updates include a new roof and HVAC system in 2026, along with updated PEX and PVC plumbing, offering added confidence and long term value. Conveniently located near Interstate 40 and US-70, the home provides easy access to Raleigh, shopping, dining, parks, and everyday amenities. With a combination of modern updates, functional space, and a peaceful setting, this home is a great opportunity for buyers looking for comfort, flexibility, and value.
Sold for $390,000
Zestimate®
$390,000
114 Pisgah Dr, Garner, NC 27529
3beds
1,491sqft
Single Family Residence, Residential
Built in 1998
0.92 Acres Lot
$390,000 Zestimate®
$262/sqft
$1,883 Estimated rent
Home value
$390,000
$371,000 - $410,000
$1,883/mo
Zestimate® history
Owner options
List your home for rent
$1,883/mo
Rent Zestimate®
Find your next renter with Zillow Rental Manager. Plus, with online applications, you can quickly screen prospective tenants – for free.
$1,883/mo
Rent Zestimate®
Refinance and save
$2,338/mo
Est. payment
Refinancing to a lower rate could help reduce your monthly payments and save thousands over the life of the loan.
$2,338/mo
Est. payment
Explore your selling options
Work with a Zillow partner agent
Leverage their expertise and Zillow's premium Showcase listings to get your home seen by more buyers.
Get startedList with your own agent
Get your home in front of millions of buyers by listing it on Zillow.
Learn how to do itSell it yourself
Take full control of how buyers see your home on Zillow by listing For Sale by Owner (FSBO).
List your homeWhat's special
Zillow last checked:
Listing updated:
Listed by:
William Patrick 719-684-5190,
EXP Realty LLC
Bought with:
Tricia Sloan, 295158
Berkshire Hathaway HomeService
Source: Doorify MLS,MLS#: 10154706
Facts & features
Interior
Bedrooms & bathrooms
- Bedrooms: 3
- Bathrooms: 2
- Full bathrooms: 2
Heating
- Heat Pump
Cooling
- Heat Pump
Appliances
- Included: Dishwasher, Free-Standing Electric Range, Microwave, Stainless Steel Appliance(s), Water Heater
- Laundry: Laundry Closet
Features
- Bathtub/Shower Combination, Bookcases, Built-in Features, Ceiling Fan(s), Open Floorplan, Master Downstairs, Quartz Counters, Soaking Tub, Vaulted Ceiling(s), Walk-In Shower
- Flooring: Vinyl, Tile
Interior area
- Total structure area: 1,491
- Total interior livable area: 1,491 sqft
- Finished area above ground: 1,491
- Finished area below ground: 0
Property
Parking
- Total spaces: 2
- Parking features: Driveway, Garage
- Garage spaces: 2
Features
- Levels: One
- Stories: 1
- Patio & porch: Deck, Front Porch, Wrap Around
- Exterior features: Fenced Yard, Storage
- Fencing: Chain Link, Fenced
- Has view: Yes
Lot
- Size: 0.92 Acres
- Features: Back Yard, Hardwood Trees
Details
- Additional structures: Garage(s)
- Parcel number: 05F02023X
- Zoning: RAG
- Special conditions: Standard
Construction
Type & style
- Home type: SingleFamily
- Architectural style: Ranch
- Property subtype: Single Family Residence, Residential
Materials
- Vinyl Siding
- Foundation: Brick/Mortar
- Roof: Shingle
Condition
- New construction: No
- Year built: 1998
Utilities & green energy
- Sewer: Septic Tank
- Water: Well
- Utilities for property: Electricity Connected, Water Connected
Community & HOA
Community
- Subdivision: Oak Forest
HOA
- Has HOA: No
Location
- Region: Garner
Financial & listing details
- Price per square foot: $262/sqft
- Tax assessed value: $292,100
- Annual tax amount: $1,854
- Date on market: 3/26/2026
Price history
| Date | Event | Price |
|---|---|---|
| 5/5/2026 | Sold | $390,000+4%$262/sqft |
Source:  Doorify MLS #10154706 Report a problem Doorify MLS #10154706 Report a problem | ||
| 3/30/2026 | Pending sale | $375,000$252/sqft |
Source: Doorify MLS #10154706 Report a problem | ||
| 3/26/2026 | Listed for sale | $375,000+82.9%$252/sqft |
Source: Doorify MLS #10154706 Report a problem | ||
| 1/7/2026 | Sold | $205,000+28.1%$137/sqft |
Source: Public Record Report a problem | ||
| 11/14/2006 | Sold | $160,000$107/sqft |
Source: Public Record Report a problem | ||
Public tax history
| Year | Property taxes | Tax assessment |
|---|---|---|
| 2025 | $1,855 +23.9% | $292,100 +58% |
| 2024 | $1,497 +3.5% | $184,850 |
| 2023 | $1,446 -4.9% | $184,850 |
| 2022 | $1,520 | $184,850 |
| 2021 | $1,520 -1.2% | $184,850 |
| 2020 | $1,539 | $184,850 |
| 2019 | $1,539 +18.8% | $184,850 +21.7% |
| 2018 | $1,295 | $151,910 |
| 2017 | $1,295 | $151,910 |
| 2016 | $1,295 | $151,910 |
| 2015 | $1,295 | $151,910 |
| 2014 | $1,295 | $151,910 |
| 2013 | -- | $151,910 |
| 2012 | -- | $151,910 |
| 2011 | -- | $151,910 |
| 2010 | -- | -- |
| 2009 | -- | -- |
| 2008 | -- | -- |
| 2007 | -- | -- |
| 2006 | -- | -- |
| 2005 | -- | -- |
| 2004 | -- | -- |
| 2003 | -- | -- |
| 2002 | -- | -- |
| 2001 | -- | -- |
| 2000 | -- | -- |
Find assessor info on the county website
Neighborhood: 27529
Nearby homes
- $431,7003 bd3 ba2.3k sqft108 Pisgah Dr, Garner, NC 27529Off Market

- $437,4003 bd3 ba2.3k sqft118 Pisgah Dr, Garner, NC 27529Off Market
- $362,2003 bd2 ba1.7k sqft104 Pisgah Dr, Garner, NC 27529Off Market
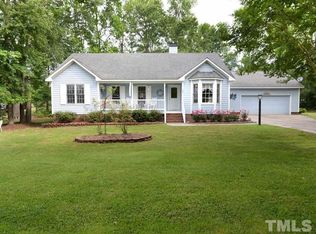
- $334,0003 bd2 ba1.4k sqft122 Pisgah Dr, Garner, NC 27529Off Market
- $292,7003 bd2 ba1.1k sqft93 Old Evans Rd, Garner, NC 27529Off Market
- $307,3003 bd2 ba1.2k sqft117 Old Evans Rd, Garner, NC 27529Off Market
- $322,0003 bd2 ba1.2k sqft69 Old Evans Rd, Garner, NC 27529Off Market
- $297,4003 bd2 ba1.1k sqft141 Old Evans Rd, Garner, NC 27529Off Market
Nearby schools
GreatSchools rating
- 7/10West View ElementaryGrades: PK-5Distance: 2.2 mi
- 9/10Cleveland MiddleGrades: 6-8Distance: 3 mi
- 6/10Cleveland High SchoolGrades: 9-12Distance: 5 mi
Schools provided by the listing agent
- Elementary: Johnston - West View
- Middle: Johnston - Cleveland
- High: Johnston - W Johnston
Source: Doorify MLS. This data may not be complete. We recommend contacting the local school district to confirm school assignments for this home.
Get a cash offer in 3 minutes
Find out how much your home could sell for in as little as 3 minutes with a no-obligation cash offer.
Estimated market value
$390,000
Get a cash offer in 3 minutes
Find out how much your home could sell for in as little as 3 minutes with a no-obligation cash offer.
Estimated market value
$390,000
- North Carolina
- Johnston County
- Garner
- 27529
- 114 Pisgah Dr
Nearby cities
Nearby neighborhoods
Nearby zip codes
Other Garner Topics
