Skip main navigation
Sold for $645,000
  • $645,000

    114 Pleasant Pines Ave, Barnstable, MA 02630

    3beds
    1,110sqft
    Single Family Residence
    Built in 1949
    0.91 Acres Lot
    $706,300 Zestimate®
    $581/sqft
    $2,836 Estimated rent

    Home value

    $706,300

    $671,000 - $742,000

    $2,836/mo

    Zestimate® history
    Loading
    Loading...

    Owner options

    List your home for rent

    $2,836/mo

    Rent Zestimate®

    Find your next renter with Zillow Rental Manager. Plus, with online applications, you can quickly screen prospective tenants – for free.

    Learn more

    $2,836/mo

    Rent Zestimate®

    Refinance and save

    $3,773/mo

    Est. payment

    Refinancing to a lower rate could help reduce your monthly payments and save thousands over the life of the loan.

    See today's rates

    $3,773/mo

    Est. payment

    Explore your selling options

    Work with a Zillow partner agent

    Leverage their expertise and Zillow's premium Showcase listings to get your home seen by more buyers.

    Get started

    List with your own agent

    Get your home in front of millions of buyers by listing it on Zillow.

    Learn how to do it

    Sell it yourself

    Take full control of how buyers see your home on Zillow by listing For Sale by Owner (FSBO).

    List your home

    What's special

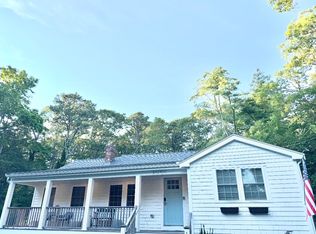
    New patioNew roofPrivate double lotQuartz countersRecessed lightsNew drivewayWood floors
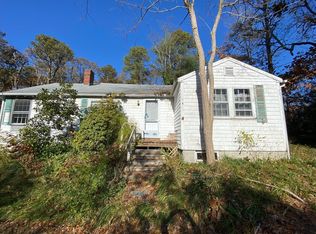
    Beautiful renovated ranch in sought after location with deeded lake rights! All new roof, heat, a/c, kitchen with quartz counters, baths walk in showers. New patio opening to private double lot . All wood floors, recessed lights, new driveway plus a 1 car garage Nothing to be done just unpack!!!!

    Zillow last checked:

    Listing updated:

    Listed by:

    Dorothy McLaughlin 617-827-2319,

    TLC Real Estate 781-740-1691

    Bought with:

    The Caceda Team

    Coldwell Banker Realty - Lynnfield

    Source: MLS PIN,MLS#: 73111360

    Facts & features

    Interior

    Bedrooms & bathrooms
    • Bedrooms: 3
    • Bathrooms: 2
    • Full bathrooms: 2
    Primary bedroom
    • Features: Bathroom - Full, Closet, Flooring - Wood, Recessed Lighting
    • Level: First
    • Area: 161
    • Dimensions: 14 x 11.5
    Bedroom 2
    • Features: Closet, Flooring - Wood
    • Level: First
    • Area: 148.5
    • Dimensions: 13.5 x 11
    Bedroom 3
    • Features: Closet, Flooring - Wood, Attic Access
    • Level: First
    • Area: 99
    • Dimensions: 11 x 9
    Primary bathroom
    • Features: Yes
    Bathroom 1
    • Features: Bathroom - Full, Bathroom - Tiled With Shower Stall, Flooring - Stone/Ceramic Tile
    • Level: First
    Bathroom 2
    • Features: Bathroom - Full, Flooring - Stone/Ceramic Tile, Dryer Hookup - Electric, Washer Hookup
    • Level: First
    Kitchen
    • Features: Flooring - Wood, Countertops - Stone/Granite/Solid, Cabinets - Upgraded, Recessed Lighting, Stainless Steel Appliances, Gas Stove, Peninsula
    • Level: First
    • Area: 132
    • Dimensions: 11 x 12
    Living room
    • Features: Wood / Coal / Pellet Stove, Coffered Ceiling(s), Flooring - Wood, Recessed Lighting
    • Level: First
    • Area: 216
    • Dimensions: 12 x 18
    Heating
    • Forced Air, Natural Gas
    Cooling
    • Central Air
    Appliances
    • Included: Electric Water Heater, Range, Dishwasher, Refrigerator, Range Hood
    • Laundry: Bathroom - Full, First Floor, Electric Dryer Hookup, Washer Hookup
    Features
    • Flooring: Wood, Tile
    • Windows: Insulated Windows, Screens
    • Basement: Partial,Bulkhead,Unfinished
    • Number of fireplaces: 1
    • Fireplace features: Living Room
    Interior area
    • Total structure area: 1,110
    • Total interior livable area: 1,110 sqft

    Property

    Parking
    • Total spaces: 7
    • Parking features: Detached, Storage, Paved Drive, Off Street, Driveway, Paved
    • Garage spaces: 1
    • Uncovered spaces: 6
    Features
    • Patio & porch: Porch, Patio
    • Exterior features: Porch, Patio, Rain Gutters, Professional Landscaping, Screens
    • Waterfront features: Lake/Pond, Walk to, 0 to 1/10 Mile To Beach, Beach Ownership(Deeded Rights)
    Lot
    • Size: 0.91 Acres
    • Features: Wooded
    Details
    • Foundation area: 1505
    • Parcel number: 2208982
    • Zoning: Res

    Construction

    Type & style
    • Home type: SingleFamily
    • Architectural style: Ranch
    • Property subtype: Single Family Residence
    Materials
    • Frame
    • Foundation: Block
    • Roof: Shingle
    Condition
    • Year built: 1949

    Utilities & green energy

    • Electric: Circuit Breakers
    • Sewer: Private Sewer
    • Water: Public
    • Utilities for property: for Gas Range, for Electric Dryer, Washer Hookup
    Green energy
    • Energy efficient items: Thermostat

    Community & neighborhood

    Location
    • Region: Barnstable

    Price history

    DateEventPrice
    8/15/2023Sold$645,000-0.6%$581/sqft
    Source: MLS PIN #73111360 Report a problem
    5/15/2023Listed for sale$649,000-7.2%$585/sqft
    Source: MLS PIN #73111360 Report a problem
    6/26/2022Listing removed$699,000$630/sqft
    Source: MLS PIN #72980981 Report a problem
    6/9/2022Price change$699,000-0.1%$630/sqft
    Source: MLS PIN #72980981 Report a problem
    5/24/2022Price change$699,900-6.7%$631/sqft
    Source: MLS PIN #72980981 Report a problem
    5/12/2022Listed for sale$749,900+76.4%$676/sqft
    Source: MLS PIN #72980981 Report a problem
    12/30/2021Sold$425,000$383/sqft
    Source: MLS PIN #72923285 Report a problem
    11/29/2021Listed for sale$425,000+51.8%$383/sqft
    Source: MLS PIN #72923285 Report a problem
    1/18/2006Sold$280,000$252/sqft
    Source: Public Record Report a problem

    Public tax history

    YearProperty taxesTax assessment
    2025$3,971 +4.8%$490,900 +1.2%
    2024$3,790 +2.1%$485,300 +9%
    2023$3,712 +26.3%$445,100 +45.9%
    2022$2,940 +8.2%$305,000 +17.7%
    2021$2,718 -1.1%$259,100 +3.4%
    2020$2,747 +3.8%$250,600 +6.8%
    2019$2,646 +4.7%$234,600 +4.2%
    2018$2,527 +7.2%$225,200 +2.8%
    2017$2,358 -1.8%$219,100 -0.5%
    2016$2,401 -0.5%$220,300 -0.9%
    2015$2,413 +2%$222,400 0%
    2014$2,365 +1.3%$222,500 -2.4%
    2013$2,335 -29.4%$228,000 -32.1%
    2012$3,309 +1.2%$335,900 -3.7%
    2011$3,271 -20.8%$348,700 -23.7%
    2010$4,128 +47.3%$457,100 +30.2%
    2009$2,802 +4.1%$351,100 -0.8%
    2008$2,692 +20.4%$353,800
    2007$2,236 $353,800

    Find assessor info on the county website

    Neighborhood: Centerville

    Nearby schools

    GreatSchools rating
    Schools provided by the listing agent
    • High: Barnstable High

    Source: MLS PIN. This data may not be complete. We recommend contacting the local school district to confirm school assignments for this home.

    Get a cash offer in 3 minutes
    Find out how much your home could sell for in as little as 3 minutes with a no-obligation cash offer.
    Estimated market value
    $706,300
    Get a cash offer in 3 minutes
    Find out how much your home could sell for in as little as 3 minutes with a no-obligation cash offer.
    Estimated market value
    $706,300