Skip main navigation
Sold for $549,000
  • $549,000

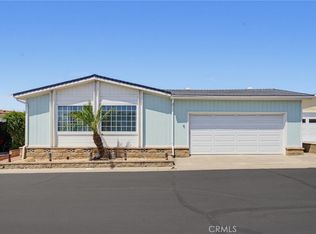
    114 Poinsettia Gardens Dr Space 114, Ventura, CA 93004

    2beds
    1,284sqft
    Manufactured Home
    Built in 1988
    3,920 Square Feet Lot
    $553,400 Zestimate®
    $428/sqft
    $-- Estimated rent

    Home value

    $553,400

    Estimated sales range

    Not available

    Not available

    Zestimate® history
    Loading
    Loading...

    Owner options

    List your home for rent

    Find your next renter with Zillow Rental Manager. Plus, with online applications, you can quickly screen prospective tenants – for free.

    Learn more
    Refinance and save

    $3,896/mo

    Est. payment

    Refinancing to a lower rate could help reduce your monthly payments and save thousands over the life of the loan.

    See today's rates

    $3,896/mo

    Est. payment

    Explore your selling options

    Work with a Zillow partner agent

    Leverage their expertise and Zillow's premium Showcase listings to get your home seen by more buyers.

    Get started

    List with your own agent

    Get your home in front of millions of buyers by listing it on Zillow.

    Learn how to do it

    Sell it yourself

    Take full control of how buyers see your home on Zillow by listing For Sale by Owner (FSBO).

    List your home

    What's special

    Ample cabinetryRare three-car tandem garageGenerous closetSpa style bathroomStainless steel appliancesHard surface flooring throughoutAbundant storage
    Peaceful Retreat Surrounded by Nature. This beautiful residence offers a rare blend of privacy, scenic views, and exceptional functionality. The main living areas are designed to capture natural light and outdoor beauty. The contemporary kitchen features Corian and granite countertops, stainless steel appliances and ample cabinetry. Just off the kitchen, the California room style family room provides the perfect place to relax while taking in calming pond views. Soak up the scenery on the outdoor patio just off the living room. The spacious primary bedroom includes vaulted ceiling, generous closet and spa style bathroom. The formal dining room was converted from the secondary bedroom. The updated secondary bathroom has dual shower heads and stone shower floor. A rare three-car tandem garage offers workshop potential, or hobby space, along with an attached flex space ideal for guest room / den or office. Other outstanding features are dual-paned windows and hard surface flooring throughout, central A/C and abundant storage. Residents in this 55+ community have low HOA fees which includes water, sewer, trash, a clubhouse, indoor lap pool and spa, fitness center, and club house. Enjoy a lifestyle with peace and tranquility.

    Zillow last checked:

    Listing updated:

    Listed by:

    Catherine J Diliberti DRE #02017848 805-217-2462,

    Berkshire Hathaway Homeservices California Properties

    Bought with:

    Tammie Lee Coulter

    Source: CSMAOR,MLS#: 226001154MLS Logo

    Facts & features

    Interior

    Bedrooms & bathrooms
    • Bedrooms: 2
    • Bathrooms: 2
    • Full bathrooms: 2
    Heating
    • Central Furnace
    Cooling
    • Ceiling Fan(s), Central Air
    Appliances
    • Laundry: In Garage
    Features
    • Granite Counters, Pantry
    • Flooring: Laminate, Wood/Wood Like
    • Doors: Sliding Glass Door(s)
    • Windows: Double Pane Windows, Vertical Blinds, Blinds
    • Has fireplace: No
    Interior area
    • Total structure area: 1,284
    • Total interior livable area: 1,284 sqft

    Property

    Parking
    • Total spaces: 3
    • Parking features: Garage - 1 Door
    • Garage spaces: 3
    Features
    • Levels: One
    • Stories: 1
    • Entry location: Main Level
    • Patio & porch: Patio Open
    • Has private pool: Yes
    • Pool features: Association
    • Has spa: Yes
    • Has view: Yes
    • View description: Hills
    Lot
    • Size: 3,920 Square Feet
    • Features: Cul-De-Sac
    Details
    • Parcel number: 0900262150
    • Special conditions: Standard

    Construction

    Type & style
    • Home type: MobileManufactured
    • Architectural style: Traditional
    • Property subtype: Manufactured Home
    Materials
    • Foundation: Raised
    Condition
    • Updated/Remodeled,Turnkey
    • New construction: No
    • Year built: 1988

    Community & HOA

    Community
    • Senior community: Yes
    HOA
    • Has HOA: Yes
    • Amenities included: Recreation Room
    • Services included: Trash, Water
    • HOA fee: $368 monthly
    • HOA phone: 805-987-8945
    Location
    • Region: Ventura

    Financial & listing details

    • Price per square foot: $428/sqft
    • Date on market: 3/13/2026
    • Cumulative days on market: 42 days
    • Listing terms: Conventional,Cash to New Loan,Cash

    Price history

    DateEventPrice
    4/29/2026Sold$549,000$428/sqft
    Source: CSMAOR #226001154 Report a problem
    4/25/2026Pending sale$549,000$428/sqft
    Source: CSMAOR #226001154 Report a problem
    3/27/2026Contingent$549,000$428/sqft
    Source: CSMAOR #226001154 Report a problem
    3/13/2026Listed for sale$549,000$428/sqft
    Source: CSMAOR #226001154 Report a problem

    Public tax history

    Tax history is unavailable.

    Neighborhood: Saticoy

    Nearby schools

    GreatSchools rating
    Get a cash offer in 3 minutes
    Find out how much your home could sell for in as little as 3 minutes with a no-obligation cash offer.
    Estimated market value
    $553,400
    Get a cash offer in 3 minutes
    Find out how much your home could sell for in as little as 3 minutes with a no-obligation cash offer.
    Estimated market value
    $553,400