Skip main navigation
Under contract
  • $280,000

    114 Pompano Beach Dr, Kissimmee, FL 34746

    3beds
    1,286sqft
    : 
    Loading
    Get pre-qualified
    Townhouse
    Built in 2004
    1,350 Square Feet Lot
    $274,300 Zestimate®
    $218/sqft
    $515/mo HOA

    What's special

    Basketball courtRecently updatedPrivate screened-in courtyardFishing lakeRelaxing hot tubBeach volleyballZero entry pool
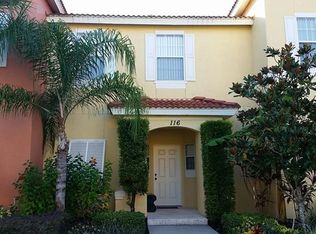
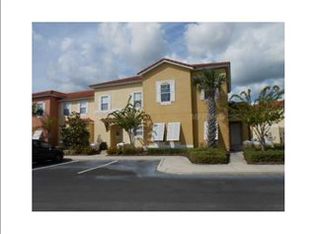
    Under contract-accepting backup offers. Terra Verde Resort | Private Screened Courtyard with Hot Tub | Steps to Community Pool & Amenities | Zoned for Short-Term Rental | Welcome to this recently updated, fully furnished three-bedroom, two and a half bath, two-story townhome located in the guard-gated resort community of Terra Verde. Enjoy your own private screened-in courtyard featuring a relaxing hot tub, all within close proximity to the community pool and resort-style amenities. Terra Verde offers, a zero entry pool, spa, fitness center, Tiki bar, tennis, movie theater, miniature golf, beach volley ball, basketball court and a fishing lake. This home is zoned for short-term rental and currently operates as an active Airbnb, offering revenue potential to help offset the cost of vacation-home ownership. Recent updates completed in 2025 include new flooring throughout the home. Additional 2024 improvements include a new hot tub with updated electrical panel, granite countertops in the kitchen and baths, plus a new washer, dryer, and dishwasher. In 2023, the AC unit and all toilets were replaced. Conveniently located just 7.2 miles from the Walt Disney World Resort, the property is close to shopping, restaurants, outlet malls, major attractions, and the airport, making it ideal as a vacation getaway, investment opportunity, or residence.
    58 days
    |
    27
    |
    1
    |

    Likely to sell faster than

    Zillow last checked:

    Listing updated:

    Listed by:

    Michael Prendergast 813-362-4837,

    EXP REALTY LLC 888-883-8509

    Source: Stellar MLS,MLS#: O6406893MLS LogoOriginating MLS: Orlando Regional

      Facts & features

      Interior

      Bedrooms & bathrooms
      • Bedrooms: 3
      • Bathrooms: 3
      • Full bathrooms: 2
      • 1/2 bathrooms: 1
      Primary bedroom
      • Features: Built-in Closet
      • Level: Second
      • Area: 137.5 Square Feet
      • Dimensions: 13.6x10.11
      Bedroom 2
      • Features: Built-in Closet
      • Level: Second
      • Area: 130 Square Feet
      • Dimensions: 13x10
      Bedroom 3
      • Features: Built-in Closet
      • Level: Second
      • Area: 135.2 Square Feet
      • Dimensions: 13x10.4
      Primary bathroom
      • Features: Granite Counters, Shower No Tub, Single Vanity
      • Level: Second
      • Area: 55.46 Square Feet
      • Dimensions: 9.4x5.9
      Bathroom 2
      • Features: Tub With Shower
      • Level: Second
      • Area: 51.33 Square Feet
      • Dimensions: 8.7x5.9
      Bathroom 3
      • Features: Single Vanity
      • Level: First
      • Area: 37.52 Square Feet
      • Dimensions: 5.6x6.7
      Dining room
      • Level: First
      • Area: 106.11 Square Feet
      • Dimensions: 13.1x8.1
      Kitchen
      • Level: First
      • Area: 120.52 Square Feet
      • Dimensions: 13.1x9.2
      Laundry
      • Level: First
      • Area: 34.72 Square Feet
      • Dimensions: 5.6x6.2
      Living room
      • Level: First
      • Area: 206.08 Square Feet
      • Dimensions: 16.1x12.8
      Heating
      • Central, Heat Pump
      Cooling
      • Central Air
      Appliances
      • Included: Dishwasher, Disposal, Dryer, Electric Water Heater, Exhaust Fan, Microwave, Range, Refrigerator, Washer
      • Laundry: Inside
      Features
      • Ceiling Fan(s), Living Room/Dining Room Combo, Open Floorplan, PrimaryBedroom Upstairs, Stone Counters, Thermostat
      • Flooring: Carpet, Luxury Vinyl
      • Has fireplace: No
      • Furnished: Yes
      Interior area
      • Total structure area: 1,286
      • Total interior livable area: 1,286 sqft

      Property

      Parking
      • Parking features: Off Street, Open
      • Has uncovered spaces: Yes
      Features
      • Levels: Two
      • Stories: 2
      • Patio & porch: Patio, Screened
      • Exterior features: Sidewalk
      • Has spa: Yes
      • Spa features: Above Ground
      • Has view: Yes
      • View description: Water
      • Water view: Water
      Lot
      • Size: 1,350 Square Feet
      Details
      • Parcel number: 242528522600110650
      • Zoning: OPD
      • Special conditions: None

      Construction

      Type & style
      • Home type: Townhouse
      • Property subtype: Townhouse
      Materials
      • Stucco
      • Foundation: Slab
      • Roof: Tile
      Condition
      • Completed
      • New construction: No
      • Year built: 2004

      Utilities & green energy

      • Sewer: Public Sewer
      • Water: Public
      • Utilities for property: Cable Connected, Electricity Connected, Sewer Connected, Sprinkler Recycled, Underground Utilities, Water Connected
      Green energy
      • Energy efficient items: HVAC

      Community & HOA

      Community
      • Features: Clubhouse, Deed Restrictions, Fitness Center, Gated Community - Guard, Playground, Pool, Sidewalks, Tennis Court(s)
      • Pet fee: $0 monthly
      • Subdivision: TERRA VERDE VILLAS PH 1
      HOA
      • Has HOA: Yes
      • Services included: 24-Hour Guard, Cable TV, Community Pool, Internet, Maintenance Structure, Maintenance Grounds, Manager, Private Road, Recreational Facilities, Security, Trash
      • HOA fee: $515 monthly
      • HOA name: Terra Verde Resort Villas Homeowners association
      • HOA phone: 407-396-2327
      • Second HOA name: Terra Verde Master Association
      • Second HOA phone: 407-396-2327
      Location
      • Region: Kissimmee

      Financial & listing details

      • Price per square foot: $218/sqft
      • Tax assessed value: $244,900
      • Annual tax amount: $3,696
      • Date on market: 5/22/2026
      • Cumulative days on market: 33 days
      • Listing terms: Cash,Conventional
      • Ownership: Fee Simple
      • Total actual rent: 0
      • Electric utility on property: Yes
      • Road surface type: Asphalt

        Estimated market value

        $274,300

        $261,000 - $288,000

        $5,323/mo

        Price history

        DateEventPrice
        7/8/2026Contingent$280,000$218/sqft
        Source: Stellar MLS #O6406893 Report a problem
        6/18/2026Pending sale$280,000$218/sqft
        Source: eXp Realty #O6406893 Report a problem
        5/22/2026Listed for sale$280,000+47.1%$218/sqft
        Source: eXp Realty #O6406893 Report a problem
        5/11/2021Listing removed--
        Source: Stellar MLS #O5897448 Report a problem
        2/9/2021Sold$190,350-7.1%$148/sqft
        Source: Stellar MLS #O5897448 Report a problem
        1/4/2021Pending sale$205,000$159/sqft
        Source: Stellar MLS #O5897448 Report a problem
        10/8/2020Listed for sale$205,000+53%$159/sqft
        Source: COLDWELL BANKER REALTY #O5897448 Report a problem
        1/20/2017Sold$134,000-4.3%$104/sqft
        Source: Public Record Report a problem
        11/20/2016Pending sale$140,000$109/sqft
        Source: Keller Williams - Celebration #S4838624 Report a problem
        11/13/2016Listed for sale$140,000+10.2%$109/sqft
        Source: KELLER WILLIAMS AT THE LAKES #S4838624 Report a problem
        2/27/2009Sold$127,000$99/sqft
        Source: Public Record Report a problem

        Public tax history

        YearProperty taxesTax assessment
        2025$3,697 -7.1%$244,900 -11%
        2024$3,981 +5.4%$275,300 +2.7%
        2023$3,779 +16.5%$268,000 +26.5%
        2022$3,243 +27.2%$211,900 +34.3%
        2021$2,550 +4.3%$157,800 +5.9%
        2020$2,444 +5.2%$149,000 +8.8%
        2019$2,323 $136,900 +9.3%
        2018$2,323 +7.9%$125,300 +3.8%
        2017$2,154 +1.1%$120,700 -3.1%
        2016$2,131 +0.6%$124,600 +1.1%
        2015$2,119 +15.8%$123,300 +10.5%
        2014$1,830 $111,600 +14.1%
        2013-- $97,800 +24%
        2012-- $78,900 -0.5%
        2011-- $79,300 -8%
        2010-- $86,200 -34.8%
        2009-- $132,300 -10.1%
        2008-- $147,100
        Find assessor info on the county website

        Monthly payment

        Est. payment

        Payment breakdown

        Explore the cost of this home by adjusting the details. Changes won't be saved.
        All calculations are estimates and provided by Zillow, Inc. for informational purposes only. Actual amounts may vary.
        HOA fees may include property taxes on listings classified as Co-Ops. Contact the listing agent and/or owner for fee details.
        Mortgage interest rates are dependent on a number of factors, including credit score, down payment, and repayment length. Interest rate data provided by Zillow Group Marketplace, Inc. as of 1/1/1970 from various mortgage lenders with which we have lead or other similar arrangements; the Estimated Payment is an average of those rates.
        See how much you could borrow to make a competitive offer.

        Climate risks

        Neighborhood: 34746

        Getting around

        1 / 100
        Car-Dependent
        0 / 100
        No Nearby Transit
        32 / 100
        Somewhat Bikeable

        Nearby schools

        GreatSchools rating

        A local agent can set up tours, give advice and negotiate with sellers.

        Browse local experts

        Similar homes