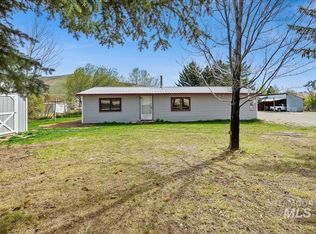
This charmer is about to knock your socks off! Completely renovated in 2026, this 2-bedroom, 2-bathroom home boasts an entirely new interior. New features include an HVAC system, new electrical and plumbing, LVP flooring throughout, and a new water heater. The kitchen has been redesigned with stunning soft-close cabinetry, a kitchen island, and quartz countertops. The open-concept dining and living area creates an inviting and efficient floor plan. The master bedroom features a brand-new bathroom and a large closet. Two mini-splits provide year-round heating and air conditioning, and additional wall heaters are in the bathrooms. The home sits on over a third of an acre across five city lots, with no CC&Rs or HOA. It also includes a fully fenced yard and plenty of room to build a shop or garage. Located in the heart of Fairfield, local services are just steps away. Year round recreation abounds; Sun Valley, Twin Falls, and Boise are all within an easy 1-2 hour commute.
Active
$315,000
114 Ponderosa Ave W, Fairfield, ID 83327
2beds
2baths
1,025sqft
Single Family Residence
Built in 1960
0.36 Acres Lot
$309,900 Zestimate®
$307/sqft
$-- HOA
What's special
Hvac systemNew electrical and plumbingKitchen islandQuartz countertopsLvp flooring throughoutFully fenced yard
- 31 days |
- 252 |
- 6 |
Likely to sell faster than
Zillow last checked:
Listing updated:
Listed by:
Michele Carrington Cell:208-863-4221,
Boise Premier Real Estate
Source: IMLS,MLS#: 98994430
Facts & features
Interior
Bedrooms & bathrooms
- Bedrooms: 2
- Bathrooms: 2
- Main level bathrooms: 2
- Main level bedrooms: 2
Primary bedroom
- Level: Main
Bedroom 2
- Level: Main
Kitchen
- Level: Main
Living room
- Level: Main
Heating
- Wall Furnace, Ductless/Mini Split
Cooling
- Ductless/Mini Split
Appliances
- Included: Electric Water Heater, Dishwasher, Disposal, Microwave, Oven/Range Freestanding
Features
- Bath-Master, Bed-Master Main Level, Great Room, Kitchen Island, Quartz Counters, Number of Baths Main Level: 2
- Has basement: No
- Has fireplace: No
Interior area
- Total structure area: 1,025
- Total interior livable area: 1,025 sqft
- Finished area above ground: 1,025
Property
Parking
- Parking features: RV Access/Parking, Alley Access
Features
- Levels: One
- Fencing: Wire
Lot
- Size: 0.36 Acres
- Features: 10000 SF - .49 AC, Garden, Chickens, Corner Lot, Winter Access
Details
- Additional structures: Shed(s)
- Parcel number: RPF0050016006AA
Construction
Type & style
- Home type: SingleFamily
- Property subtype: Single Family Residence
Materials
- Frame, Wood Siding
- Foundation: Crawl Space
- Roof: Metal
Condition
- Year built: 1960
Utilities & green energy
- Water: Public
- Utilities for property: Sewer Connected
Community & HOA
Location
- Region: Fairfield
Financial & listing details
- Price per square foot: $307/sqft
- Tax assessed value: $167,710
- Annual tax amount: $1,545
- Date on market: 7/17/2026
- Listing terms: Cash,Conventional,FHA,VA Loan
- Ownership: Fee Simple
Estimated market value
$309,900
$294,000 - $325,000
$1,972/mo
Price history
Price history is unavailable.
Public tax history
| Year | Property taxes | Tax assessment |
|---|---|---|
| 2025 | $1,545 +2.9% | $167,710 +8.3% |
| 2024 | $1,501 +4.8% | $154,860 +9.2% |
| 2023 | $1,433 -11.8% | $141,770 +7.1% |
| 2022 | $1,623 +14.9% | $132,420 +50.9% |
| 2021 | $1,413 +4.7% | $87,765 +7.1% |
| 2020 | $1,350 +1.1% | $81,915 +104.1% |
| 2019 | $1,336 | $40,131 -36% |
| 2018 | $1,336 +18.3% | $62,693 |
| 2017 | $1,129 -7.9% | $62,693 +10.3% |
| 2016 | $1,225 +5.6% | $56,813 |
| 2015 | $1,161 | -- |
| 2012 | -- | -- |
| 2011 | -- | -- |
| 2010 | -- | -- |
Find assessor info on the county website
Monthly payment
Est. payment
Payment breakdown
Explore the cost of this home by adjusting the details. Changes won't be saved.Climate risks
Neighborhood: 83327
Nearby schools
GreatSchools rating
- 5/10Camas County Elementary-Jr High SchoolGrades: PK-8Distance: 0.1 mi
- 2/10Camas County High SchoolGrades: 9-12Distance: 0.1 mi
Schools provided by the listing agent
- Elementary: Camas
- Middle: Camas JR High
- High: Camas County
- District: Camas County District #121
Source: IMLS. This data may not be complete. We recommend contacting the local school district to confirm school assignments for this home.
- $245,1003 bd1 ba1.5k sqft130 Ponderosa Ave W, Fairfield, ID 83327Off Market
- $321,700-- bd-- ba-- sqft113 Camas Ave W, Fairfield, ID 83327Off Market
- $182,500-- bd-- ba-- sqft121 Camas Ave W, Fairfield, ID 83327Off Market
- $386,000-- bd-- ba-- sqft115 Ponderosa Ave W, Fairfield, ID 83327Off Market
- $209,4003 bd1 ba1.2k sqft127 Camas Ave W, Fairfield, ID 83327Off Market
- $33,3763 bd2 ba1.3k sqft123 Ponderosa Ave W, Fairfield, ID 83327Off Market
- $202,500-- bd-- ba-- sqft123 Ponderosa Ave W, Fairfield, ID 83327Off Market
- $620,608-- bd-- ba-- sqft673 Soldier Creek Rd, Fairfield, ID 83327Off Market
A local agent can set up tours, give advice and negotiate with sellers.