Tucked away on a quiet cul-de-sac in the sought-after Waverly Mills Plantation community, this 4-bedroom, 2.5-bath Lowcountry retreat offers an incredible opportunity to create the ultimate waterfront getaway. Situated on approximately 1 acre with 287 feet of frontage on Waverly Creek, the property features a gated floating dock with direct access to the Waccamaw River and a short boat ride to Georgetown, making it a dream location for boating and fishing enthusiasts. Plus, you’re only about 10 minutes from the beaches of Pawleys Island. Surrounded by mature manicured landscaping, the home offers classic Southern charm with a covered front porch, spacious rear deck, private in-ground pool, and hot tub overlooking the peaceful tidal creek. Inside, hardwood flooring flows through the foyer, family room, and dining room, while tile flooring accents the kitchen and baths. The family room, kitchen, and 1st floor Owner's Suite all enjoy private access to the rear deck, creating seamless indoor-outdoor living. The first-floor Owner's Suite includes two walk-in closets, dual vanity, garden tub with separate shower while 3 additional bedrooms with walk-in closets, and a shared full bath are located upstairs. Seller has priced this home to account for cosmetic improvements, creating an outstanding value opportunity. Buyers seeking a property with waterfront access, dock, and the chance to add their own style will appreciate the significant upside potential. This is an exceptional opportunity for someone seeking a coastal fishing retreat, vacation home, or primary residence with endless potential. Bring your vision and make this waterfront gem your own.
Pending
$1,150,000
114 Post Office Ln., Pawleys Island, SC 29585
4beds
2,608sqft
Single Family Residence
Built in 1986
1 Acres Lot
$1,147,000 Zestimate®
$441/sqft
$-- HOA
What's special
- 65 days |
- 73 |
- 1 |
Zillow last checked:
Listing updated:
Listed by:
Jonathan C Lee 843-991-4848,
Choice Realty, Inc.
Source: CCAR,MLS#: 2615593 Originating MLS: Coastal Carolinas Association of Realtors
Originating MLS: Coastal Carolinas Association of RealtorsFacts & features
Interior
Bedrooms & bathrooms
- Bedrooms: 4
- Bathrooms: 3
- Full bathrooms: 2
- 1/2 bathrooms: 1
Rooms
- Room types: Foyer, Utility Room
Primary bedroom
- Features: Main Level Primary, Walk-In Closet(s)
- Level: First
Dining room
- Features: Separate/Formal Dining Room
Kitchen
- Features: Breakfast Area, Dishwasher
Other
- Features: Entrance Foyer, Utility Room
Heating
- Central
Cooling
- Central Air
Appliances
- Included: Dishwasher, Range, Refrigerator, Dryer, Washer
- Laundry: Washer Hookup
Features
- Fireplace, Main Level Primary, Walk-In Closet(s), Breakfast Area, Entrance Foyer
- Flooring: Carpet, Tile, Wood
- Has fireplace: Yes
Interior area
- Total structure area: 2,608
- Total interior livable area: 2,608 sqft
Property
Parking
- Total spaces: 6
- Parking features: Attached, Two Car Garage, Garage
- Attached garage spaces: 2
Features
- Levels: Two
- Stories: 2
- Patio & porch: Deck, Front Porch
- Exterior features: Deck, Dock, Pool
- Has private pool: Yes
- Pool features: In Ground
- Has view: Yes
- View description: River
- Has water view: Yes
- Water view: River
- Waterfront features: Creek, Dock Access, River Access
Lot
- Size: 1 Acres
- Features: 1 or More Acres, Cul-De-Sac, Stream/Creek
Details
- Additional parcels included: ,
- Parcel number: 040187D0260000
- Zoning: Res
- Special conditions: None
Construction
Type & style
- Home type: SingleFamily
- Architectural style: Traditional
- Property subtype: Single Family Residence
Condition
- Resale
- Year built: 1986
Community & HOA
Community
- Features: Boat Facilities
- Subdivision: Waverly
HOA
- Has HOA: Yes
- Amenities included: Boat Ramp
Location
- Region: Pawleys Island
Financial & listing details
- Price per square foot: $441/sqft
- Tax assessed value: $815,800
- Annual tax amount: $3,169
- Date on market: 6/18/2026
- Listing terms: Cash,Conventional
Estimated market value
$1,147,000
$1.09M - $1.20M
$3,540/mo
Price history
| Date | Event | Price |
|---|---|---|
| 6/20/2026 | Pending sale | $1,150,000$441/sqft |
Source:  CCAR #2615593 Report a problem CCAR #2615593 Report a problem | ||
| 6/19/2026 | Listed for sale | $1,150,000+360%$441/sqft |
Source: CCAR #2615593 Report a problem | ||
| 10/1/1989 | Sold | $250,000$96/sqft |
Source: Agent Provided Report a problem | ||
Public tax history
| Year | Property taxes | Tax assessment |
|---|---|---|
| 2025 | $3,169 +4.7% | $26,983 +15% |
| 2024 | $3,026 +0.9% | $23,460 |
| 2023 | $2,998 +11.7% | $23,460 |
| 2022 | $2,684 +3.4% | $23,460 0% |
| 2021 | $2,595 +0.3% | $23,464 |
| 2020 | $2,588 | $23,464 -4.8% |
| 2019 | -- | $24,636 |
| 2018 | $2,786 +2% | -- |
| 2017 | $2,732 +10.6% | $23,236 |
| 2016 | $2,471 | $23,236 |
| 2015 | $2,471 | -- |
| 2014 | $2,471 +6.4% | $578,300 |
| 2012 | $2,321 | $578,300 |
| 2011 | -- | $578,300 |
| 2010 | -- | $578,300 +2.8% |
| 2009 | -- | $562,700 |
| 2008 | -- | $562,700 |
| 2007 | -- | $562,700 +50.9% |
| 2005 | -- | $372,891 |
| 2003 | -- | $372,891 |
| 2002 | -- | $372,891 |
| 2001 | $2,895 +41.9% | $372,891 |
| 2000 | $2,041 | $372,891 |
Find assessor info on the county website
Monthly payment
Est. payment
Payment breakdown
Explore the cost of this home by adjusting the details. Changes won't be saved.Climate risks
Neighborhood: 29585
Nearby schools
GreatSchools rating
- 10/10Waccamaw Elementary SchoolGrades: PK-3Distance: 1 mi
- 10/10Waccamaw Middle SchoolGrades: 7-8Distance: 3.2 mi
- 8/10Waccamaw High SchoolGrades: 9-12Distance: 1.2 mi
Schools provided by the listing agent
- Elementary: Waccamaw Elementary School
- Middle: Waccamaw Middle School
- High: Waccamaw High School
Source: CCAR. This data may not be complete. We recommend contacting the local school district to confirm school assignments for this home.
- $1,671,9005 bd6 ba4k sqft124 Post Office Ln, Pawleys Island, SC 29585Off Market
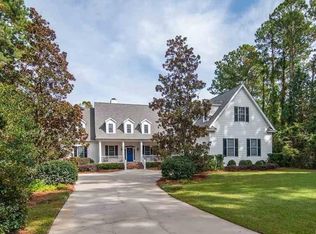
- $1,133,4005 bd4 ba3.7k sqft125 Post Office Ln, Pawleys Island, SC 29585Off Market
- $1,099,1003 bd2 ba2.4k sqft86 Post Office Ln, Pawleys Island, SC 29585Off Market
- $945,9004 bd3 ba2.5k sqft71 Post Office Ln, Pawleys Island, SC 29585Off Market
- $1,267,8004 bd3 ba4.3k sqft115 Post Office Ln, Pawleys Island, SC 29585Off Market
- $1,733,9004 bd4 ba4.7k sqft76 Post Office Ln, Pawleys Island, SC 29585Off Market
- $1,027,6005 bd4 ba3.7k sqftPost Office Ln, Pawleys Island, SC 29585Off Market
- $1,189,8004 bd4 ba3.4k sqft58 Post Office Ln, Pawleys Island, SC 29585Off Market
A local agent can set up tours, give advice and negotiate with sellers.
Similar homes
- $1,140,0004 bd4 ba3.2k sqft118 Oatland Lake Rd., Pawleys Island, SC 29585For Sale
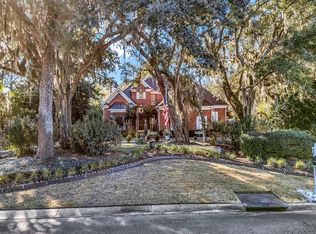
 MLS ID #2500421, Suzanne B Cole, CB Sea Coast Advantage PI. CCAR
 - $1,069,0004 bd4 ba3.2k sqft280 Oatland Lake Rd., Pawleys Island, SC 29585For Sale
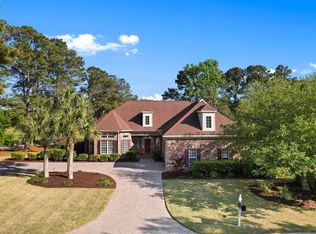 MLS ID #2610549, Johnny Moure, Realty ONE Group DocksideSouth. CCAR
 - $895,0003 bd2 ba2.5k sqft2279 Waverly Rd., Pawleys Island, SC 29585For Sale
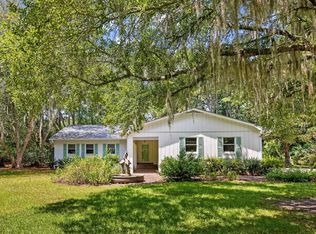 MLS ID #2617330, Henry L Roberts Jr, Litchfield Real Estate. CCAR
 - $1,025,0005 bd4 ba3.1k sqft33 Deer Moss Ct., Pawleys Island, SC 29585For Sale
 MLS ID #2609693, Nicholas Huscroft, Chosen Realty LLC. CCAR
 - $950,0004 bd3 ba2.2k sqft18 Sextant Pl., Pawleys Island, SC 29585For SaleMLS ID #2619293, Buffy A Patterson, ERA Wilder Realty Inc PI. CCAR
- $929,9005 bd3 ba3.6k sqft1220 Crooked Oak Dr., Pawleys Island, SC 29585For SaleMLS ID #2616058, The Roper Group, Peace Sotheby's Intl Realty PI. CCAR
- $750,0003 bd3 ba2.3k sqft783 Fieldgate Circle, Pawleys Island, SC 29585For SaleMLS ID #2619652, Mariah R Johnson, CB Sea Coast Advantage PI. CCAR
- $849,0004 bd4 ba3.2k sqft59 Waterville Ln., Pawleys Island, SC 29585For SaleMLS ID #2619105, Joyce Helms, Realty ONE Group DocksideSouth. CCAR
- $848,9004 bd4 ba3.1k sqft695 Country Club Dr. #POND / GOLF FRONTAGE, Pawleys Island, SC 29585For SaleMLS ID #2521688, Robbie L Buice, Peace Sotheby's Intl Realty PI. CCAR
- $908,0004 bd4 ba2.9k sqft115 Coleman Ct., Pawleys Island, SC 29585For SaleMLS ID #2612646, Todd Palmer, EXP Realty LLC. CCAR
- $974,9003 bd4 ba2.8k sqft44 Aberdeen Way, Pawleys Island, SC 29585For SaleMLS ID #2617052, The Collins Team, Realty ONE Group Dockside. CCAR
- $774,5003 bd4 ba2.7k sqft136 Cottage Ct., Pawleys Island, SC 29585For SaleMLS ID #2614605, Jimmy W Smith, James W Smith Real Estate Co. CCAR
- $729,0004 bd5 ba3.3k sqft217 Camden Circle #Allston Plantation, Pawleys Island, SC 29585For SaleMLS ID #2617425, Bill Jagger, James W Smith Real Estate Co. CCAR
- $579,0003 bd2 ba1.6k sqft157 Mackinley Circle #The River Club, Pawleys Island, SC 29585For SaleMLS ID #2616938, Linda H Crampton, The Litchfield Company Real Estate. CCAR
- $674,9005 bd4 ba3.1k sqft64 Black Pearl Court, Pawleys Island, SC 29585For SaleMLS ID #2615619, Kathleen K Mallette, Realty ONE Group DocksideSouth. CCAR
- $729,0003 bd3 ba2.4k sqft78 Savannah Dr., Pawleys Island, SC 29585For SaleMLS ID #2606530, Denise Talbert, Peace Sotheby's Intl Realty PI. CCAR
- $650,0003 bd3 ba3.3k sqft23 Monarch Ct. #Tradition at Willbrook Plantation, Pawleys Island, SC 29585For SaleMLS ID #2609902, Sheri Nannarello, The Dieter Company. CCAR
- $899,9007 bd5 ba3.7k sqft34 Clifton Dr., Pawleys Island, SC 29585For SaleMLS ID #2612066, Susan F McClary, Pawleys Seaside Realty. CCAR
- $683,0003 bd2 ba1.7k sqft359 Country Club Dr., Pawleys Island, SC 29585For SaleMLS ID #2617177, Christopher Stjernholm, Trelora Realty, Inc.. CCAR
- $1,149,9004 bd3 ba2.9k sqft203 Cree Trail #Riverfront with Private Dock, Georgetown, SC 29440For SaleMLS ID #2614759, Meredith Hall, Peace Sotheby's Intl Realty PI. CCAR
