Welcome to 114 Prairie Meadow, Pottsboro, Texas, a charming 3-bedroom, 2-bathroom home located in a quiet and peaceful neighborhood. This well-maintained 1.5-story property offers a functional layout with all bedrooms conveniently located on the first floor and a large upstairs game room that provides the perfect space for entertainment, a media room, or additional living area. The kitchen features stainless steel appliances and beautiful quartz countertops, combining modern finishes with everyday functionality. The open and inviting layout makes the home ideal for both entertaining and comfortable daily living. One of the standout features of the property is the large screened-in porch overlooking the expansive backyard, creating the perfect setting to enjoy morning coffee, evening sunsets, or outdoor gatherings year-round. With its spacious yard, flexible floor plan, and peaceful setting, this home offers the perfect blend of comfort, style, and small-town charm just minutes from Lake Texoma recreation and amenities. Information provided is deemed reliable, but is not guaranteed and should be independently verified by the buyer.
For sale
$419,990
114 Prairie Meadow Ln, Pottsboro, TX 75076
3beds
1,986sqft
Single Family Residence
Built in 2020
8,450 Square Feet Lot
$405,800 Zestimate®
$211/sqft
$-- HOA
What's special
Expansive backyardSpacious yardBeautiful quartz countertopsLarge upstairs game roomOpen and inviting layout
- 2 hours
- 28
- 0
Zillow last checked:
Listing updated:
Listed by:
John Martellini 0635666 214-592-9600,
Texas Elite Realty 214-592-9600,
Tony Martellini 0703804 972-658-4580,
Texas Elite Realty
Source: NTREIS,MLS#: 21374021
Facts & features
Interior
Bedrooms & bathrooms
- Bedrooms: 3
- Bathrooms: 2
- Full bathrooms: 2
Primary bedroom
- Level: First
- Dimensions: 13 x 13
Bedroom
- Level: First
- Dimensions: 9 x 12
Bedroom
- Level: First
- Dimensions: 9 x 13
Dining room
- Level: First
- Dimensions: 12 x 9
Kitchen
- Features: Kitchen Island, Walk-In Pantry
- Level: First
- Dimensions: 12 x 7
Laundry
- Level: First
- Dimensions: 5 x 6
Living room
- Level: First
- Dimensions: 20 x 17
Heating
- Central
Cooling
- Central Air
Appliances
- Included: Some Gas Appliances, Gas Range, Microwave, Plumbed For Gas
- Laundry: Washer Hookup, Electric Dryer Hookup
Features
- Eat-in Kitchen, High Speed Internet, Kitchen Island, Cable TV
- Flooring: Carpet, Luxury Vinyl Plank
- Has basement: No
- Number of fireplaces: 1
- Fireplace features: Gas Starter
Interior area
- Total interior livable area: 1,986 sqft
Property
Parking
- Total spaces: 2
- Parking features: Garage Faces Front
- Attached garage spaces: 2
Features
- Levels: One
- Stories: 1
- Patio & porch: Rear Porch, Enclosed, Screened
- Pool features: None
Lot
- Size: 8,450 Square Feet
Details
- Parcel number: 403499
Construction
Type & style
- Home type: SingleFamily
- Architectural style: Traditional,Detached
- Property subtype: Single Family Residence
Materials
- Brick
- Foundation: Slab
- Roof: Composition
Condition
- Year built: 2020
Utilities & green energy
- Sewer: Public Sewer
- Water: Public
- Utilities for property: Sewer Available, Water Available, Cable Available
Community & HOA
Community
- Subdivision: North Slope Addition
HOA
- Has HOA: No
Location
- Region: Pottsboro
Financial & listing details
- Price per square foot: $211/sqft
- Tax assessed value: $401,356
- Annual tax amount: $7,746
- Date on market: 9/4/2026
- Listing terms: Cash,Conventional,FHA,VA Loan
Estimated market value
$405,800
$386,000 - $426,000
$2,506/mo
Price history
| Date | Event | Price |
|---|---|---|
| 9/4/2026 | Listed for sale | $419,990$211/sqft |
Source: NTREIS #21374021 Report a problem | ||
| 7/28/2026 | Listing removed | $419,990$211/sqft |
Source: NTREIS #21262171 Report a problem | ||
| 5/9/2026 | Listed for sale | $419,990+13.8%$211/sqft |
Source: NTREIS #21262171 Report a problem | ||
| 7/24/2023 | Sold | -- |
Source: NTREIS #20321205 Report a problem | ||
| 6/23/2023 | Pending sale | $369,000$186/sqft |
Source: NTREIS #20321205 Report a problem | ||
| 6/17/2023 | Contingent | $369,000$186/sqft |
Source: NTREIS #20321205 Report a problem | ||
| 6/2/2023 | Price change | $369,000-2.6%$186/sqft |
Source: NTREIS #20321205 Report a problem | ||
| 5/19/2023 | Listed for sale | $379,000$191/sqft |
Source: NTREIS #20321205 Report a problem | ||
Public tax history
| Year | Property taxes | Tax assessment |
|---|---|---|
| 2025 | $7,746 +16.5% | $401,356 +16.5% |
| 2024 | $6,649 | $344,514 +4.7% |
| 2023 | -- | $329,196 +8.1% |
| 2022 | $5,576 +20612.9% | $304,473 +29.4% |
| 2021 | $27 | $235,220 +840.1% |
| 2020 | -- | $25,022 |
Find assessor info on the county website
Monthly payment
Est. payment
Payment breakdown
Explore the cost of this home by adjusting the details. Changes won't be saved.Climate risks
Neighborhood: 75076
Nearby schools
Schools provided by the listing agent
- Elementary: Pottsboro
- Middle: Pottsboro
- High: Pottsboro
- District: Pottsboro ISD
Source: NTREIS. This data may not be complete. We recommend contacting the local school district to confirm school assignments for this home.

- $--8,450 sqft114 Prairie Meadow Ln LOT 8, Pottsboro, TX 75076Off Market
- $414,300-- bd-- ba1.7k sqft116 Prairie Meadow Ln, Pottsboro, TX 75076Off Market
- $375,000-- bd-- ba1.9k sqft112 Prairie Meadow Ln, Pottsboro, TX 75076Off Market
- $67,859-- bd-- ba-- sqft129 Rock Hill Rd, Pottsboro, TX 75076Off Market
Similar homes
- $419,0003 bd2 ba2.1k sqft230 Bent Oak Dr, Pottsboro, TX 75076For Sale
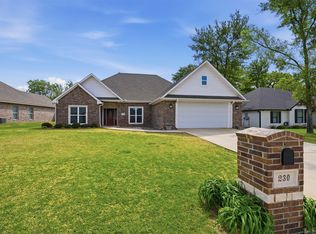 MLS ID #21375937, Mark Hudson. NTREIS
 - $459,0004 bd3 ba2.3k sqft107 Lauren Ln, Pottsboro, TX 75076For Sale
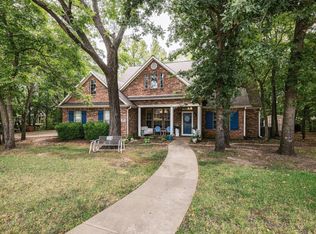 MLS ID #21342200, Spencer McDuffy. NTREIS
 - $349,0004 bd2 ba2.1k sqft167 Chrissa Dr, Pottsboro, TX 75076For Sale
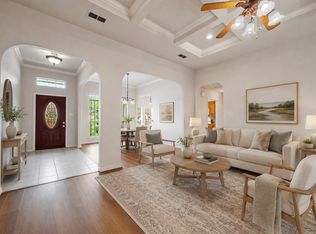 MLS ID #21263604, Sara Rushton. NTREIS
 - $339,9003 bd2 ba1.6k sqft122 N Meadows Ln, Pottsboro, TX 75076For Sale
 MLS ID #21221561, Brad Rhodes. NTREIS
