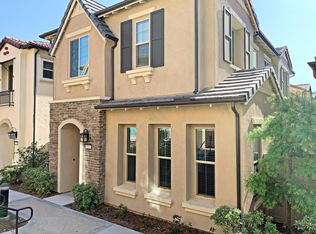
Whether its family time or entertaining friends, youll find the perfect setting with this 2,147 square foot floor plan. Plan 2 is open, light and spacious with four bedrooms, three bathrooms and a roomy loft. The main living area invites interaction. The family room, dining room and kitchen flow together to create an ideal gathering spot. At the front of the home, tall windows in the family room let in lots of natural light. Windows in the dining area provide a view of the court area along the side of the home. On one side of the loft, at the front of the home, youll find your spacious master suite. From the master bedroom you enter the master bath featuring an inviting garden tub and separate glass-enclosed shower.
This property is not currently displayed as for sale or rent on Zillow. This may be different from what's on other websites or public sources.