Skip main navigation
Off market
  • $351,400

    114 Principal Way, Guyton, GA 31312

    3beds
    1,848sqft
    SingleFamily
    Built in 1991
    0.64 Acres Lot
    $351,400 Zestimate®
    $190/sqft
    $2,142 Estimated rent

    Home value

    $351,400

    $334,000 - $369,000

    $2,142/mo

    Zestimate® history
    Loading
    Loading...

    Owner options

    List your home for rent

    $2,142/mo

    Rent Zestimate®

    Find your next renter with Zillow Rental Manager. Plus, with online applications, you can quickly screen prospective tenants – for free.

    Learn more

    $2,142/mo

    Rent Zestimate®

    Refinance and save

    $2,138/mo

    Est. payment

    Refinancing to a lower rate could help reduce your monthly payments and save thousands over the life of the loan.

    See today's rates

    $2,138/mo

    Est. payment

    Explore your selling options

    Work with a Zillow partner agent

    Leverage their expertise and Zillow's premium Showcase listings to get your home seen by more buyers.

    Get started

    List with your own agent

    Get your home in front of millions of buyers by listing it on Zillow.

    Learn how to do it

    Sell it yourself

    Take full control of how buyers see your home on Zillow by listing For Sale by Owner (FSBO).

    List your home

    What's special

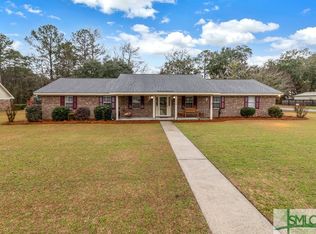

    Located on a cul-de-sac lot in highly sought-after South Effingham Woods community! All brick home situated on almost 1 acre of privacy. This stunning 3 bed 2 bath home is BETTER THAN NEW with upgrades including spray foam, updated kitchen and appliances and wood flooring though out home. The home's spacious floor plan includes a large formal dining room and inviting family room with a cozy fireplace. The home's impressive kitchen boasts gorgeous quartz counter tops, stainless steel appliances as well as a separate breakfast area overlooking the back yard. New homeowners will enjoy a main level master retreat including a lovely tray ceiling and en-suite bathroom. Additional two bedrooms and full bathroom perfect for the family or guest. Relax and enjoy time with friends or family on the covered back patio. In addition to this amazing home, there is a private walkway from the neighborhood to South Effingham Elementary! This home won't last long!

    This property is off market, which means it's not currently listed for sale or rent on Zillow. This may be different from what's available on other websites or public sources.
    Facts & features

    Interior

    Bedrooms & bathrooms
    • Bedrooms: 3
    • Bathrooms: 2
    • Full bathrooms: 2
    Heating
    • Forced air, Electric
    Cooling
    • Central
    Appliances
    • Included: Dishwasher, Garbage disposal, Microwave, Range / Oven, Refrigerator
    • Laundry: Laundry Room
    Features
    • Entrance Foyer
    • Flooring: Tile, Carpet
    • Attic: Pull Down Stairs
    • Has fireplace: Yes
    • Fireplace features: Wood Burning, Family Room
    • Common walls with other units/homes: No Common Walls
    Interior area
    • Structure area source: tax assessor
    • Total interior livable area: 1,848 sqft

    Property

    Parking
    • Total spaces: 4
    • Parking features: Garage - Attached
    Accessibility
    • Accessibility features: Low Counters, No Steps
    Features
    • Entry level: 1
    • Patio & porch: Porch, Front Porch, Patio-Covered
    • Exterior features: Brick
    Lot
    • Size: 0.64 Acres
    • Features: Cul-de-Sac, Full Size Lot
    Details
    • Additional structures: Shed(s)
    • Parcel number: 0417D010
    • Zoning: R-1
    • Zoning description: Single Family

    Construction

    Type & style
    • Home type: SingleFamily
    • Architectural style: Ranch
    Materials
    • Concrete Block
    • Foundation: Slab
    • Roof: Asphalt
    Condition
    • Renovated, Updated
    • Year built: 1991

    Utilities & green energy

    • Sewer: Septic Tank
    • Water: Public Water
    • Utilities for property: Cable Ready
    Green energy
    • Energy efficient items: Thermostat

    Community & neighborhood

    Security
    • Security features: Alarm-Smoke/Fire
    Location
    • Region: Guyton

    HOA & financial

    HOA
    • Has HOA: Yes
    • HOA fee: $6 monthly

    Other

    Other facts
    • ViewYN: true
    • Sewer: Septic Tank
    • Appliances: Dishwasher, Range/Oven, Refrigerator, Disposal, Exhaust Fan, Microwave, Electric Water Heater, Self Cleaning Oven, Fireplace, W/D Connection
    • FireplaceYN: true
    • Roof: Asphalt, Composition
    • Heating: Electric, Central
    • ArchitecturalStyle: Ranch
    • GarageYN: true
    • AttachedGarageYN: true
    • ZoningDescription: Single Family
    • HeatingYN: true
    • CoolingYN: true
    • AssociationYN: 1
    • FireplaceFeatures: Wood Burning, Family Room
    • FoundationDetails: Slab
    • FireplacesTotal: 1
    • Zoning: R-1
    • ConstructionMaterials: Brick
    • LotFeatures: Cul-de-Sac, Full Size Lot
    • HomeWarrantyYN: True
    • OpenParkingSpaces: 2
    • EntryLevel: 1
    • ParkingFeatures: Attached
    • CoveredSpaces: 2
    • CommonWalls: No Common Walls
    • GreenEnergyEfficient: Thermostat
    • Cooling: Central Air, Electric
    • PatioAndPorchFeatures: Porch, Front Porch, Patio-Covered
    • LaundryFeatures: Laundry Room
    • Attic: Pull Down Stairs
    • RoomKitchenFeatures: Pantry, Breakfast Area
    • InteriorFeatures: Entrance Foyer
    • WaterSource: Public Water
    • OtherStructures: Shed(s)
    • RoadSurfaceType: Asphalt
    • View: Trees/Woods
    • RoomMasterBedroomLevel: Main
    • PropertyCondition: Renovated, Updated
    • Inclusions: Refrigerator, ceiling fans, Alarm-Smoke/Fire
    • BuildingAreaSource: tax assessor
    • RoomMasterBathroomFeatures: Tub/Shower
    • AccessibilityFeatures: Low Counters, No Steps
    • Utilities: Cable Ready
    • SecurityFeatures: Alarm-Smoke/Fire
    • OpenParkingYN: 2
    • MlsStatus: Active Contingent
    • TaxAnnualAmount: 1698
    • Road surface type: Asphalt

    Price history

    DateEventPrice
    2/12/2021Sold$255,000+0%$138/sqft
    Source: Hive MLS #SA238779 Report a problem
    12/31/2020Contingent$254,900$138/sqft
    Source: Hive MLS #238779 Report a problem
    12/31/2020Pending sale$254,900$138/sqft
    Source: Schuman Signature Realty LLC #238779 Report a problem
    12/9/2020Price change$254,900-1.9%$138/sqft
    Source: Schuman Signature Realty LLC #238779 Report a problem
    12/1/2020Price change$259,900-1.9%$141/sqft
    Source: Schuman Signature Realty LLC #238779 Report a problem
    11/23/2020Listed for sale$265,000+73.2%$143/sqft
    Source: Schuman Signature Realty LLC #238779 Report a problem
    11/10/2015Sold$153,000$83/sqft
    Source: Hive MLS #SA135821 Report a problem

    Public tax history

    YearProperty taxesTax assessment
    2025$2,457 +10.8%$133,658 +31.3%
    2024$2,217 -7.2%$101,806 -14%
    2023$2,389 -2.5%$118,440 +22.9%
    2022$2,450 -21%$96,400 +0.8%
    2021$3,102 +84.1%$95,600 +46.8%
    2020$1,685 -0.8%$65,111 -3%
    2019$1,698 +2.6%$67,108 +5.5%
    2018$1,655 $63,620 +6.1%
    2017$1,655 -9.8%$59,943 -14.2%
    2016$1,835 $69,825 +2.3%
    2015-- $68,266 +3%
    2014-- $66,266
    2013-- $66,266
    2012-- --
    2011-- --
    2010-- --
    2009-- --

    Find assessor info on the county website

    Neighborhood: 31312

    Nearby schools

    GreatSchools rating
    Schools provided by the listing agent
    • Elementary: South Effingham
    • Middle: South Effingham
    • High: South Effingham

    Source: The MLS. This data may not be complete. We recommend contacting the local school district to confirm school assignments for this home.

    Get pre-qualified for a loan
    At Zillow Home Loans, we can pre-qualify you in as little as 5 minutes with no impact to your credit score.

    An equal housing lender. NMLS #10287.

    Sell for more on Zillow
    Get a Zillow Showcase℠ listing at no additional cost and you could sell for .
    $351,400
    2% more
    +$7,028
    With Zillow Showcase(estimated)
    $358,428