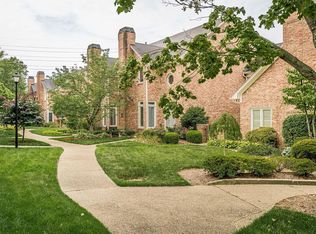
What an awesome location just off Shelbyville Road and Hurstbourne Lane and literally close to everything!!!!! If this fantastic location isn't enough to pique your interest, just turn off Shelbyville Road, park your car and stroll into the peaceful, lush central courtyard that provides entrance to each residence. The enchanting courtyard invites one to enter this stylish townhome. Thoughtful design and quality custom finishes set the tone upon entering this stylish residence. When one comes into the two story foyer you will be impressed with the trim details, Carrera marble flooring, soaring staircase, leaded glass work above the entry door and sidelights and the many other custom features. Just off the foyer is the lovely sunwashed living room with several windows providing abundant natural light and a large fireplace with custom surround and mantle. The living room flows seamlessly into the dining room with a wet bar that provides the perfect backdrop for loads of festive gatherings. A convenient half-guest bath is tucked perfectly into this area serving its residents and guests alike. Beyond the dining room lies the heart of the home....the kitchen. A large well appointed cook's kitchen has an eat-in area large enough for a table that seats 6 and a huge walk-in pantry closet. The back door is located here and walk out to a serene courtyard perfect for dining al fresco or simply enjoying a good book. The two-car attached garage can be accessed through the private courtyard. The second floor has two bedrooms and two baths. The primary suite has a vaulted ceiling, a large walk-in closet, double vanity and a separate jetted tub and shower.. The guest bedroom has a triple window, vaulted ceiling and access to a private guest bath. The lower level includes a den with a fireplace, another super cool wet bar, an updated full bath, a workout room and a storage closet. The complex also has a pool and clubhouse for the use of the homeowners. All of this and priced below $400K is just unbelievable!
Sold for $362,500
$362,500
114 Promenade Ct, Louisville, KY 40223
2beds
2,649sqft
Condominium
Built in 1991
-- sqft lot
$375,000 Zestimate®
$137/sqft
$2,454 Estimated rent
Home value
$375,000
$356,000 - $394,000
$2,454/mo
Zestimate® history
Owner options
List your home for rent
$2,454/mo
Rent Zestimate®
Find your next renter with Zillow Rental Manager. Plus, with online applications, you can quickly screen prospective tenants – for free.
$2,454/mo
Rent Zestimate®
Refinance and save
$6,149/mo
Est. payment
Refinancing to a lower rate could help reduce your monthly payments and save thousands over the life of the loan.
$6,149/mo
Est. payment
Explore your selling options
Work with a Zillow partner agent
Leverage their expertise and Zillow's premium Showcase listings to get your home seen by more buyers.
Get startedList with your own agent
Get your home in front of millions of buyers by listing it on Zillow.
Learn how to do itSell it yourself
Take full control of how buyers see your home on Zillow by listing For Sale by Owner (FSBO).
List your homeWhat's special
Large fireplaceWet barSeparate jetted tubDouble vanityVaulted ceilingCustom surroundEnchanting courtyard
Zillow last checked:
Listing updated:
Listed by:
Julie Beam 502-905-0599,
Lenihan Sotheby's Int'l Realty
Bought with:
Colleen E Walker, 196885
EXP Realty LLC
Source: Metro Search Inc. LLC DBA Apex MLS,MLS#: 1646664
Facts & features
Interior
Bedrooms & bathrooms
- Bedrooms: 2
- Bathrooms: 4
- Full bathrooms: 3
- 1/2 bathrooms: 1
Primary bedroom
- Level: Second
Bedroom
- Level: Second
Primary bathroom
- Level: Second
Half bathroom
- Level: First
Full bathroom
- Level: Second
Full bathroom
- Level: Basement
Den
- Level: Basement
Dining room
- Level: First
Kitchen
- Level: First
Living room
- Level: First
Other
- Description: Wet Bar
- Level: Basement
Other
- Description: Workout Room
- Level: Basement
Heating
- Natural Gas
Cooling
- Central Air
Features
- Basement: Partially Finished
- Number of fireplaces: 2
Interior area
- Total structure area: 1,789
- Total interior livable area: 2,649 sqft
- Finished area above ground: 1,789
- Finished area below ground: 860
Property
Parking
- Total spaces: 2
- Parking features: Attached, Entry Rear
- Attached garage spaces: 2
Features
- Stories: 2
- Patio & porch: Patio
- Exterior features: See Remarks
- Pool features: Association
- Fencing: Other
Lot
- Features: Sidewalk, Level
Details
- Parcel number: 239801140000
Construction
Type & style
- Home type: Condo
- Architectural style: Traditional
- Property subtype: Condominium
Materials
- Brick
- Foundation: Concrete Perimeter
- Roof: Shingle
Condition
- Year built: 1991
Utilities & green energy
- Sewer: Public Sewer
- Water: Public
- Utilities for property: Electricity Connected, Natural Gas Connected
Community & HOA
Community
- Subdivision: Promenade
HOA
- Has HOA: Yes
- Amenities included: Clubhouse, Pool
- Services included: Maintenance Grounds, Sewer, Snow Removal, Trash, Water
- HOA fee: $4,342 annually
Location
- Region: Louisville
Financial & listing details
- Price per square foot: $137/sqft
- Tax assessed value: $303,450
- Annual tax amount: $3,453
- Date on market: 10/2/2023
- Electric utility on property: Yes
Price history
| Date | Event | Price |
|---|---|---|
| 3/12/2024 | Sold | $362,500-3.3%$137/sqft |
Source:  Metro Search Inc. LLC DBA Apex MLS #1646664 Report a problem Metro Search Inc. LLC DBA Apex MLS #1646664 Report a problem | ||
| 1/16/2024 | Pending sale | $374,900$142/sqft |
Source: Metro Search Inc. LLC DBA Apex MLS #1646664 Report a problem | ||
| 10/11/2023 | Price change | $374,900-5%$142/sqft |
Source: Metro Search Inc. LLC DBA Apex MLS #1646664 Report a problem | ||
| 10/2/2023 | Listed for sale | $394,500$149/sqft |
Source: Metro Search Inc. LLC DBA Apex MLS #1646664 Report a problem | ||
Public tax history
| Year | Property taxes | Tax assessment |
|---|---|---|
| 2024 | $3,453 -1.7% | $303,450 |
| 2023 | $3,514 -0.3% | $303,450 |
| 2022 | $3,526 +22.4% | $303,450 +32.2% |
| 2021 | $2,881 +8.9% | $229,600 |
| 2020 | $2,645 | $229,600 |
| 2019 | $2,645 +3.3% | $229,600 |
| 2018 | $2,561 | $229,600 |
| 2017 | $2,561 +21.6% | $229,600 +9% |
| 2013 | $2,106 | $210,570 |
| 2011 | $2,106 | $210,570 |
| 2010 | $2,106 | $210,570 |
| 2009 | $2,106 | $210,570 |
| 2007 | -- | $210,570 |
| 2006 | -- | $210,570 +2.3% |
| 2005 | -- | $205,900 |
| 2004 | -- | $205,900 |
Find assessor info on the county website
Neighborhood: 40223
Nearby homes
- $490,8003 bd4 ba3.4k sqft110 Promenade Ct, Louisville, KY 40223Off Market
- $453,200-- bd1 ba3.9k sqft110 Promenade Ct #110, Louisville, KY 40223Off Market
- $395,800-- bd1 ba2.7k sqft146 Promenade Ct, Louisville, KY 40223Off Market
- $356,5002 bd3 ba2.4k sqft148 Promenade Ct, Louisville, KY 40223Off Market
- $399,400-- bd1 ba2.7k sqft144 Promenade Ct, Louisville, KY 40223Off Market
- $257,0002 bd3 ba2.4k sqft112 Promenade Ct, Louisville, KY 40223Off Market
- $302,900-- bd1 ba2.2k sqft150 Promenade Ct, Louisville, KY 40223Off Market
- $402,400-- bd2 ba2.2k sqft142 Promenade Ct, Louisville, KY 40223Off Market
Nearby schools
GreatSchools rating
- 5/10Middletown Elementary SchoolGrades: PK-5Distance: 1.5 mi
- 4/10Westport Middle SchoolGrades: 6-8Distance: 2.6 mi
- 5/10Eastern High SchoolGrades: 9-12Distance: 2.4 mi


Get pre-qualified for a loan
At Zillow Home Loans, we can pre-qualify you in as little as 5 minutes with no impact to your credit score.An equal housing lender. NMLS #10287.
Sell for more on Zillow
Get a Zillow Showcase℠ listing at no additional cost and you could sell for .
$375,000
2% more
+$7,500
With Zillow Showcase(estimated)
$382,500
- Kentucky
- Jefferson County
- Louisville
- 40223
- 114 Promenade Ct
Nearby cities
Nearby neighborhoods
Nearby zip codes
Other Louisville Topics
