Skip main navigation
For sale
  • $420,000

    114 Prospect Avenue, Maybrook, NY 12543

    4beds
    1,644sqft
    Loading
    Single Family Residence, Residential
    Built in 1961
    0.43 Acres Lot
    $-- Zestimate®
    $255/sqft
    $-- HOA

    What's special

    Private backyard retreatPool houseAmple driveway parkingAbove-ground poolLarge backyard
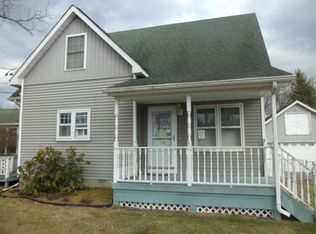
    Welcome to this spacious 3-bedroom, 2-bath home in the heart of the Village of Maybrook. Offering a versatile layout with two bonus rooms, this home provides plenty of space for a home office, playroom, gym, or guest area to fit your lifestyle. Enjoy year-round relaxation in the bright sunroom overlooking the large backyard, perfect for entertaining. Summer fun awaits with the above-ground pool and pool house, creating your own private backyard retreat. Conveniently located just a short walk to the local park and within the highly sought-after Valley Central School District, this home also offers easy access to major highways and nearby train service, making commuting a breeze. Additional features include a garage, ample driveway parking, and a spacious yard with room to play, garden, or simply relax.
    16 days
    |
    697
    |
    51
    |

    Zillow last checked:

    Listing updated:

    Listed by:

    Hudson Valley Home Connection 914-213-4259,

    Lisa M. Wade-Sebring 845-527-0171

    Source: OneKey® MLS as distributed by MLS GRID,MLS#: 1018938MLS Logo

    Loading...

      Facts & features

      Interior

      Bedrooms & bathrooms
      • Bedrooms: 4
      • Bathrooms: 3
      • Full bathrooms: 2
      • 1/2 bathrooms: 1
      Heating
      • Baseboard, Natural Gas
      Cooling
      • None
      Appliances
      • Included: Dishwasher, Dryer, Refrigerator, Stainless Steel Appliance(s)
      Features
      • Entrance Foyer, Formal Dining
      • Basement: Full
      • Attic: Scuttle
      • Has fireplace: Yes
      Interior area
      • Total structure area: 1,644
      • Total interior livable area: 1,644 sqft

      Property

      Parking
      • Total spaces: 2
      • Parking features: Attached, Driveway
      • Garage spaces: 2
      • Has uncovered spaces: Yes
      Features
      • Has private pool: Yes
      Lot
      • Size: 0.43 Acres
      Details
      • Parcel number: 3342011110000005004.2000000
      • Special conditions: None

      Construction

      Type & style
      • Home type: SingleFamily
      • Architectural style: Colonial
      • Property subtype: Single Family Residence, Residential
      Materials
      • Aluminum Siding, Brick, Frame
      Condition
      • Year built: 1961

      Utilities & green energy

      • Sewer: Public Sewer
      • Water: Public
      • Utilities for property: Cable Available, Cable Connected, Electricity Available, Electricity Connected, Natural Gas Available, Natural Gas Connected

      Community & HOA

      HOA
      • Has HOA: No
      Location
      • Region: Maybrook

      Financial & listing details

      • Price per square foot: $255/sqft
      • Tax assessed value: $140,000
      • Annual tax amount: $9,611
      • Date on market: 6/27/2026
      • Cumulative days on market: 16 days
      • Listing agreement: Exclusive Right To Sell
      • Electric utility on property: Yes

        Estimated market value

        Not available

        Estimated sales range

        Not available

        Not available

        Price history

        DateEventPrice
        6/27/2026Listed for sale$420,000+95.3%$255/sqft
        Source: OneKey® MLS as distributed by MLS GRID #1018938 Report a problem
        11/19/2019Sold$215,000-6.1%$131/sqft
        Source: OneKey® MLS as distributed by MLS GRID #H5025982 Report a problem
        9/2/2019Price change$229,000-4.2%$139/sqft
        Source: Keller Williams Realty #5025982 Report a problem
        8/16/2019Listed for sale$239,000-8.1%$145/sqft
        Source: Keller Williams Realty #5025982 Report a problem
        6/8/2019Listing removed$260,000$158/sqft
        Source: Owner Report a problem
        5/17/2019Price change$260,000-1.9%$158/sqft
        Source: Owner Report a problem
        5/15/2019Listed for sale$265,000+16.2%$161/sqft
        Source: Owner Report a problem
        10/25/2015Listing removed$228,000$139/sqft
        Source: Owner Report a problem
        6/30/2015Listed for sale$228,000$139/sqft
        Source: Owner Report a problem

        Public tax history

        YearProperty taxesTax assessment
        2019-- $146,800
        2018-- $146,800
        2017$6,815 $146,800
        2016-- $146,800
        2015-- $146,800
        2014-- $146,800
        2013-- $146,800
        2012-- $146,800
        2011-- $146,800
        2010-- $146,800
        2009-- $146,800
        2007-- $146,800
        2006-- $146,800
        2005-- $146,800
        2004-- $146,800
        2002-- $146,800 +17.3%
        2001-- $125,200
        2000-- $125,200
        Find assessor info on the county website

        Monthly payment

        Estimated monthly payment$1,822
        All calculations are estimates and provided by Zillow, Inc. for informational purposes only. Actual amounts may vary.
        HOA fees may include property taxes on listings classified as Co-Ops. Contact the listing agent and/or owner for fee details.
        Mortgage interest rates are dependent on a number of factors, including credit score, down payment, and repayment length. Interest rate data provided by Zillow Group Marketplace, Inc. as of 1/1/1970 from various mortgage lenders with which we have lead or other similar arrangements; the Estimated Payment is an average of those rates.
        See how much you could borrow to make a competitive offer.

        Climate risks

        Neighborhood: 12543

        Getting around

        19 / 100
        Car-Dependent
        22 / 100
        Somewhat Bikeable

        Nearby schools

        GreatSchools rating
        Schools provided by the listing agent
        • Elementary: Berea Elementary School
        • Middle: Valley Central Middle School
        • High: Valley Central High School

        Source: OneKey® MLS as distributed by MLS GRID. This data may not be complete. We recommend contacting the local school district to confirm school assignments for this home.

        A local agent can set up tours, give advice and negotiate with sellers.

        Browse local experts

        Similar homes