Perched on the top level and spanning nearly 1,000 square feet, this two bedroom, two bathroom condo is brimming with natural light and timeless charm. Soaring 10 foot ceilings create an airy, open feel, while LVP floors flow seamlessly throughout. The living room boasts dramatic vaulted ceilings and a recently replaced skylight that fills the space with sunshine, while a cozy wood burning fireplace with a slate hearth and built in screen adds warmth and ambiance. Just beyond, a spacious dining room comfortably seats eight, making it perfect for both everyday meals and festive gatherings. A cheerful bonus sunroom with wall to wall windows extends the living space and is an ideal spot for an indoor garden, home office, reading nook, or creative studio. The European country inspired kitchen was fully renovated in 2022 with cherry wood cabinetry, special select granite counters, a custom tile backsplash, a bumped up ceiling with stylish pendant lighting, and updated sink and fixtures. It shines with a high end black stainless steel refrigerator (2024) plus a brand new electric glass cooktop range and dishwasher (Sept 2025). Both bedrooms are generously sized, offering comfort and privacy, and the bathrooms have been tastefully refreshed; fully renovated in 2021 with new vanities, flooring, toilets, and fixtures. The entire home was painted throughout in 2022. A new high efficiency HVAC system was installed in 2025, offering peace of mind for years to come. Ideally located just minutes from vibrant downtown Leesburg, you will have a wealth of dining, shopping, and nightlife options at your fingertips. Outdoor enthusiasts will love the nearby playground, scenic walking trails, community pool, and direct access to the W&OD Trail. With major commuter routes close at hand, this home balances peaceful living with unbeatable convenience. Water and sewer are included in the condo fees, making life here even easier.
Sold for $339,000
Zillow last checked:
Listing updated:
Bought with:
Bobbi Desai, 0225221070
Century 21 Redwood Realty
Source: Bright MLS,MLS#: VALO2106636
Price history
| Date | Event | Price |
|---|---|---|
| 9/3/2026 | Listing removed | $2,400$3/sqft |
Source: Zillow Rentals Report a problem | ||
| 8/19/2026 | Listed for rent | $2,400$3/sqft |
Source: Zillow Rentals Report a problem | ||
| 9/30/2025 | Sold | $339,000$360/sqft |
Source:  Bright MLS #VALO2106636 Report a problem Bright MLS #VALO2106636 Report a problem | ||
| 9/24/2025 | Pending sale | $339,000$360/sqft |
Source: Bright MLS #VALO2106636 Report a problem | ||
| 9/19/2025 | Contingent | $339,000$360/sqft |
Source: Bright MLS #VALO2106636 Report a problem | ||
| 9/17/2025 | Listed for sale | $339,000+187.3%$360/sqft |
Source: Bright MLS #VALO2106636 Report a problem | ||
| 9/22/2011 | Sold | $118,000+7.4%$125/sqft |
Source: Agent Provided Report a problem | ||
| 9/4/2011 | Pending sale | $109,900$117/sqft |
Source: RE/MAX ALLEGIANCE #LO7674026 Report a problem | ||
| 8/19/2011 | Listed for sale | $109,900-43.5%$117/sqft |
Source: RE/MAX Allegiance #LO7674026 Report a problem | ||
| 4/22/2011 | Sold | $194,684+2.5%$207/sqft |
Source: Public Record Report a problem | ||
| 1/10/2008 | Sold | $190,000$202/sqft |
Source: Public Record Report a problem | ||
Nearby homes
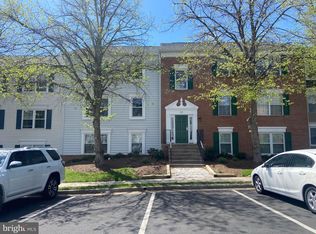
- $345,0003 bd2 ba1k sqft113 Prosperity Ave SE APT C, Leesburg, VA 20175Sold
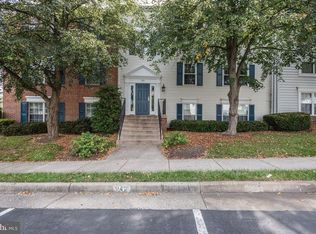
- $360,0003 bd2 ba1k sqft118 Prosperity Ave SE APT E, Leesburg, VA 20175Sold

- $355,3003 bd2 ba1k sqft114 Prosperity Ave SE APT E, Leesburg, VA 20175Off Market
- $341,2003 bd2 ba1k sqft114 Prosperity Ave SE APT C, Leesburg, VA 20175Off Market
Get a cash offer in 3 minutes
Find out how much your home could sell for in as little as 3 minutes with a no-obligation cash offer.
Estimated market value
$341,600
