Rustic landscaped 3-bed, 2-bath log cabin with tasteful updates on almost a half an acre located just 40 minutes from Waco and an easy hour drive from DFW. This beauty features an open, airy floor plan, granite countertops, ample kitchen cabinets, soaring ceilings in natural woodwork, a large chandelier, and a cozy wood-burning stove. Situated near Lake Whitney, which offers many parks literally just minutes away, impeccable fishing, and water recreation. Outdoor amenities include a large relaxing covered patio, a spa for theraputic relation, large fenced backyard, detached 2-car garage, a 12 ft x 24 ft concrete slab workshop with a loft, windows, electric, and AC window unit, a 12 ft x 16 ft double door garden shed for storage or yard equipment, both in excellent condition and blend beautifully with the log home's aesthetics. This property is truly move-in ready and includes a stainless steel refrigerator, washer, and dryer. Accessibility features a chair lift for folks who may have mobility challenges. Enjoy the catch-and-release community pond where the ducks are always swimming. The property has updated PEX Plumbing and a recently installed paved concrete driveway.
Sold
Price Unknown
114 Quail Lake Dr W, Whitney, TX 76692
3beds
1,480sqft
Single Family Residence
Built in 1979
0.49 Acres Lot
$290,500 Zestimate®
$--/sqft
$1,851 Estimated rent
Home value
$290,500
Estimated sales range
Not available
$1,851/mo
Zestimate® history
Owner options
List your home for rent
$1,851/mo
Rent Zestimate®
Find your next renter with Zillow Rental Manager. Plus, with online applications, you can quickly screen prospective tenants – for free.
$1,851/mo
Rent Zestimate®
Refinance and save
Refinancing to a lower rate could help reduce your monthly payments and save thousands over the life of the loan.
Explore your selling options
Work with a Zillow partner agent
Leverage their expertise and Zillow's premium Showcase listings to get your home seen by more buyers.
Get startedList with your own agent
Get your home in front of millions of buyers by listing it on Zillow.
Learn how to do itSell it yourself
Take full control of how buyers see your home on Zillow by listing For Sale by Owner (FSBO).
List your homeWhat's special
Cozy wood-burning stoveStainless steel refrigeratorCatch-and-release community pondOpen airy floor planLarge relaxing covered patioGranite countertopsLarge chandelier
Zillow last checked:
Listing updated:
Listed by:
Cherie Laake 0545383 817-832-0822,
JPAR - Central Metro 972-836-9295
Bought with:
Marlene Norcross
City Real Estate
Source: NTREIS,MLS#: 21211822
Facts & features
Interior
Bedrooms & bathrooms
- Bedrooms: 3
- Bathrooms: 2
- Full bathrooms: 2
Primary bedroom
- Features: Ceiling Fan(s)
- Level: First
- Dimensions: 11 x 14
Bedroom
- Features: Ceiling Fan(s)
- Level: First
- Dimensions: 11 x 11
Bedroom
- Features: Ceiling Fan(s)
- Level: Second
- Dimensions: 11 x 17
Other
- Level: Second
- Dimensions: 6 x 8
Kitchen
- Features: Breakfast Bar, Eat-in Kitchen, Granite Counters
- Level: First
- Dimensions: 19 x 21
Living room
- Features: Ceiling Fan(s), Fireplace
- Level: First
- Dimensions: 19 x 12
Heating
- Central, Electric, Fireplace(s), Wood Stove
Cooling
- Central Air, Ceiling Fan(s), Electric
Appliances
- Included: Dishwasher, Electric Range, Electric Water Heater
- Laundry: Washer Hookup, Dryer Hookup, ElectricDryer Hookup
Features
- Chandelier, Decorative/Designer Lighting Fixtures, Eat-in Kitchen, Granite Counters, High Speed Internet, Open Floorplan, Paneling/Wainscoting, Vaulted Ceiling(s), Natural Woodwork
- Flooring: Carpet, Ceramic Tile
- Has basement: No
- Number of fireplaces: 1
- Fireplace features: Wood Burning, Wood BurningStove
Interior area
- Total interior livable area: 1,480 sqft
Property
Parking
- Total spaces: 2
- Parking features: Driveway, Garage
- Garage spaces: 2
- Has uncovered spaces: Yes
Accessibility
- Accessibility features: Stair Lift
Features
- Levels: One
- Stories: 1
- Patio & porch: Covered
- Exterior features: Other, Storage
- Pool features: None
- Fencing: Chain Link
- Body of water: Whitney
Lot
- Size: 0.49 Acres
- Features: Back Yard, Cleared, Interior Lot, Lawn, Landscaped, Level, Few Trees
- Residential vegetation: Cleared
Details
- Additional structures: Outbuilding, Storage, Workshop
- Parcel number: 129627
Construction
Type & style
- Home type: SingleFamily
- Architectural style: Southwestern,Traditional,Detached,Log Home
- Property subtype: Single Family Residence
- Attached to another structure: Yes
Materials
- Foundation: Pillar/Post/Pier
- Roof: Composition
Condition
- Year built: 1979
Utilities & green energy
- Sewer: Septic Tank
- Water: Community/Coop, Rural
- Utilities for property: Electricity Available, Electricity Connected, Sewer Available, Septic Available, Water Available
Community & HOA
Community
- Features: Fishing
- Subdivision: Quail Lake Estates
HOA
- Has HOA: No
Location
- Region: Whitney
Financial & listing details
- Tax assessed value: $268,950
- Annual tax amount: $4,162
- Date on market: 3/19/2026
- Cumulative days on market: 15 days
- Listing terms: Cash,Conventional,FHA,Other,Texas Vet,USDA Loan,VA Loan
- Electric utility on property: Yes
Price history
| Date | Event | Price |
|---|---|---|
| 4/30/2026 | Sold | -- |
Source: NTREIS #21211822 Report a problem | ||
| 4/10/2026 | Pending sale | $299,000$202/sqft |
Source: NTREIS #21211822 Report a problem | ||
| 4/3/2026 | Contingent | $299,000$202/sqft |
Source: NTREIS #21211822 Report a problem | ||
| 3/19/2026 | Listed for sale | $299,000+10.8%$202/sqft |
Source: NTREIS #21211822 Report a problem | ||
| 6/1/2023 | Sold | -- |
Source: NTREIS #20298059 Report a problem | ||
| 4/28/2023 | Pending sale | $269,900$182/sqft |
Source: NTREIS #20298059 Report a problem | ||
| 4/18/2023 | Contingent | $269,900$182/sqft |
Source: NTREIS #20298059 Report a problem | ||
| 4/14/2023 | Listed for sale | $269,900+68.8%$182/sqft |
Source: NTREIS #20298059 Report a problem | ||
| 9/26/2016 | Sold | -- |
Source: Agent Provided Report a problem | ||
| 7/19/2016 | Pending sale | $159,900$108/sqft |
Source: Keller Williams - Johnson County #13384579 Report a problem | ||
| 5/23/2016 | Listed for sale | $159,900+6.7%$108/sqft |
Source: Keller Williams Realty #13384579 Report a problem | ||
| 11/14/2013 | Listing removed | $149,900$101/sqft |
Source: Bosque Real Estate, Inc #11996458 Report a problem | ||
| 10/12/2013 | Price change | $149,900-3.6%$101/sqft |
Source: Bosque Real Estate, Inc #11996458 Report a problem | ||
| 9/29/2013 | Price change | $155,500-2.5%$105/sqft |
Source: Bosque Real Estate, Inc #11996458 Report a problem | ||
| 7/26/2013 | Listed for sale | $159,500+145.8%$108/sqft |
Source: Bosque Real Estate, Inc #11996458 Report a problem | ||
| 7/8/2012 | Listing removed | $64,900$44/sqft |
Source: Bosque Real Estate, Inc #11759878 Report a problem | ||
| 6/15/2012 | Price change | $64,900-13.5%$44/sqft |
Source: Bosque Real Estate, Inc #11759878 Report a problem | ||
| 4/27/2012 | Listed for sale | $75,000$51/sqft |
Source: Bosque Real Estate, Inc at Lake Whitney #11759878 Report a problem | ||
Public tax history
| Year | Property taxes | Tax assessment |
|---|---|---|
| 2025 | $1,602 +10.6% | $268,950 +0.1% |
| 2024 | $1,448 +44% | $268,700 +20.9% |
| 2023 | $1,006 -0.1% | $222,338 +10% |
| 2022 | $1,006 -0.2% | $202,125 +10% |
| 2021 | $1,008 +3.3% | $183,750 +7.2% |
| 2020 | $976 | $171,480 +5.6% |
| 2018 | -- | $162,332 +12.8% |
| 2017 | -- | $143,920 +5.9% |
| 2016 | -- | $135,840 +4.1% |
| 2015 | -- | $130,500 +3.2% |
| 2014 | -- | $126,450 +54.8% |
| 2013 | -- | $81,690 -0.3% |
| 2012 | -- | $81,960 |
| 2011 | -- | $81,960 |
| 2010 | -- | $81,960 |
| 2009 | -- | $81,960 -1.3% |
| 2008 | -- | $83,000 +12.3% |
| 2007 | -- | $73,920 |
Find assessor info on the county website
Neighborhood: 76692
Nearby homes
- $298,0004 bd4 ba2.4k sqft110 Quail Lake Dr W, Whitney, TX 76692Off Market
- $449,9004 bd4 ba2.2k sqft110 Quail Lake Dr E, Whitney, TX 76692Off Market
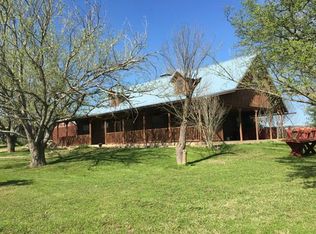
- $239,900-- bd2 ba1.4k sqft120 Quail Lake Dr W, Whitney, TX 76692Off Market
- $260,9002 bd2 ba2.7k sqft119 Quail Lake Dr W, Whitney, TX 76692Off Market
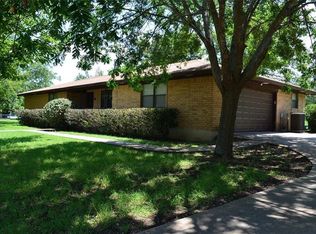
- $349,9993 bd2 ba2.1k sqft107 Quail Lake Dr W, Whitney, TX 76692For Sale
- $11,080-- bd-- ba-- sqft141 Quail Lake Dr E, Whitney, TX 76692Off Market
- $10,470-- bd-- ba-- sqft141 Quail Lake Dr E, Whitney, TX 76692Off Market
- $238,800-- bd2 ba1.8k sqft131 Quail Lake Dr W, Whitney, TX 76692Off Market
Nearby schools
GreatSchools rating
- 3/10Whitney Intermediate SchoolGrades: 3-5Distance: 3.6 mi
- 4/10Whitney Middle SchoolGrades: 6-8Distance: 3.6 mi
- 6/10Whitney High SchoolGrades: 9-12Distance: 3.4 mi
Schools provided by the listing agent
- Elementary: Whitney
- Middle: Whitney
- High: Whitney
- District: Whitney ISD
Source: NTREIS. This data may not be complete. We recommend contacting the local school district to confirm school assignments for this home.
- Texas
- Hill County
- Whitney
- 76692
- 114 Quail Lake Dr W
Nearby cities
Nearby zip codes
Other Whitney Topics
