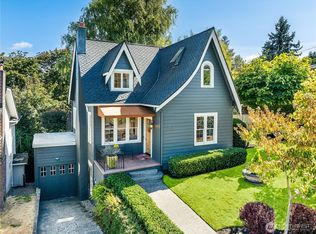
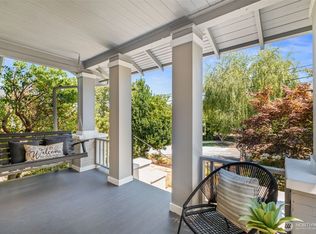
Experience the perfect blend of historic grandeur and contemporary sophistication in this impeccably updated Queen Anne masterpiece. From the moment you arrive, the neighborhood’s most celebrated, corner welcomes you home. Inside, light-filled, expansive living spaces flow effortlessly, offering 4 generous bedrooms and 3 full baths designed for both lively entertaining and quiet retreat. Bonus features include a charming private patio, a versatile attached garage, and a car port perfect for workshop potential. Situated just blocks from premier shops, cafes, and restaurants on Queen Anne Ave. This home offers an unparalleled lifestyle in one of Seattle's most beloved communities.
Active
Listed by: Coldwell Banker Bain • Carii Clawson
Price cut: $96K (8/6)
$1,399,000
114 Queen Anne Drive, Seattle, WA 98109
4beds
3,040sqft
Single Family Residence
Built in 1923
3,680 Square Feet Lot
$-- Zestimate®
$460/sqft
$-- HOA
What's special
Contemporary sophisticationCar portVersatile attached garageHistoric grandeurCharming private patioLight-filled expansive living spaces
- 48 days
- 2,003
- 161
Likely to sell faster than
Zillow last checked:
Listing updated:
Listed by:
Carii Clawson,
Coldwell Banker Bain
Source: NWMLS as distributed by MLS GRID,MLS#: 2553580
Facts & features
Interior
Bedrooms & bathrooms
- Bedrooms: 4
- Bathrooms: 3
- Full bathrooms: 3
- Main level bathrooms: 1
- Main level bedrooms: 2
Primary bedroom
- Level: Second
Bedroom
- Level: Main
Bedroom
- Level: Main
Bedroom
- Level: Lower
Bathroom full
- Level: Main
Bathroom full
- Level: Second
Bathroom full
- Level: Lower
Other
- Level: Lower
Den office
- Level: Lower
Dining room
- Level: Main
Entry hall
- Level: Main
Kitchen with eating space
- Level: Main
Living room
- Level: Main
Utility room
- Level: Lower
Heating
- Fireplace, Radiant, Electric, Natural Gas
Cooling
- Radiant
Appliances
- Included: Dishwasher, Dryer, Microwave, Refrigerator, Stove(s)/Range(s), Washer, Dishwasher(s), Dryer(s), Microwave(s), Refrigerator(s), Washer(s), Water Heater Location: lower level
Features
- Flooring: Ceramic Tile, Hardwood
- Basement: Finished
- Number of fireplaces: 1
- Fireplace features: Wood Burning, Main Level: 1, Fireplace
Interior area
- Total structure area: 3,040
- Total interior livable area: 3,040 sqft
Property
Parking
- Total spaces: 3
- Parking features: Attached Carport, Attached Garage
- Has attached garage: Yes
- Has carport: Yes
- Covered spaces: 2
- Uncovered spaces: 1
Features
- Levels: Two
- Stories: 2
- Entry location: Main
- Patio & porch: Fireplace
- Has view: Yes
- View description: Territorial
Lot
- Size: 3,680 Square Feet
- Features: Corner Lot, Curbs, Paved, Sidewalk, Cable TV, Fenced-Partially, Gas Available, Patio, Sprinkler System
- Topography: Level,Partial Slope
Details
- Parcel number: 45140000040002
- Zoning description: Jurisdiction: City
- Special conditions: Standard
Construction
Type & style
- Home type: SingleFamily
- Architectural style: 2 Stories w/Bsmnt
- Property subtype: Single Family Residence
Materials
- Wood Siding
- Foundation: Poured Concrete
- Roof: Composition
Condition
- Year built: 1923
- Major remodel year: 2000
Utilities & green energy
- Electric: Company: SPU
- Sewer: Sewer Connected, Company: SPU
- Water: Public, Company: SPU
Community & HOA
Community
- Subdivision: Queen Anne
HOA
- HOA phone: 206-861-6156
Location
- Region: Seattle
Financial & listing details
- Price per square foot: $460/sqft
- Tax assessed value: $1,697,000
- Annual tax amount: $15,321
- Date on market: 5/31/2026
- Cumulative days on market: 91 days
- Listing terms: Conventional
- Inclusions: Dishwasher(s), Dryer(s), Microwave(s), Refrigerator(s), Stove(s)/Range(s), Washer(s)
Estimated market value
Not available
Estimated sales range
Not available
Not available
Price history
| Date | Event | Price |
|---|---|---|
| 8/6/2026 | Price change | $1,399,000-6.4%$460/sqft |
Source:  NWMLS as distributed by MLS GRID #2553580 Report a problem NWMLS as distributed by MLS GRID #2553580 Report a problem | ||
| 7/12/2026 | Listed for sale | $1,495,000+121.5%$492/sqft |
Source: NWMLS as distributed by MLS GRID #2553580 Report a problem | ||
| 4/26/2013 | Sold | $675,000-3.4%$222/sqft |
Source: NWMLS as distributed by MLS GRID #382332 Report a problem | ||
| 12/9/2012 | Listing removed | $699,000$230/sqft |
Source: REMAX On the Lake #382332 Report a problem | ||
| 11/16/2012 | Price change | $699,000-6.7%$230/sqft |
Source: REMAX On the Lake #382332 Report a problem | ||
| 10/28/2012 | Price change | $749,000+7.2%$246/sqft |
Source: REMAX On the Lake #382332 Report a problem | ||
| 9/11/2012 | Price change | $699,000-6.7%$230/sqft |
Source: REMAX On the Lake #382332 Report a problem | ||
| 8/3/2012 | Listed for sale | $749,000-2.6%$246/sqft |
Source: RE/MAX On the Lake Report a problem | ||
| 11/3/2011 | Listing removed | $769,000$253/sqft |
Source: Windermere Real Estate/Capitol Hill, Inc. #231764 Report a problem | ||
| 7/3/2011 | Price change | $769,000-3.9%$253/sqft |
Source: Windermere Real Estate/Capitol Hill, Inc. #231764 Report a problem | ||
| 6/5/2011 | Listed for sale | $799,999$263/sqft |
Source: Windermere Real Estate/Capitol Hill, Inc. #231764 Report a problem | ||
Public tax history
| Year | Property taxes | Tax assessment |
|---|---|---|
| 2025 | $17,437 +13.8% | $1,697,000 +5.9% |
| 2024 | $15,321 +8.6% | $1,602,000 +6.9% |
| 2023 | $14,114 +3.2% | $1,499,000 -7.6% |
| 2022 | $13,681 +16.7% | $1,622,000 +27.4% |
| 2021 | $11,723 +4.4% | $1,273,000 +10.1% |
| 2020 | $11,226 -5% | $1,156,000 -6.2% |
| 2019 | $11,811 +13.1% | $1,233,000 +1.7% |
| 2018 | $10,440 -2.6% | $1,212,000 +12% |
| 2017 | $10,715 +54.6% | $1,082,000 +8.2% |
| 2016 | $6,930 | $1,000,000 +16.1% |
| 2015 | $6,930 | $861,000 +19.9% |
| 2014 | $6,930 | $718,000 +17.7% |
| 2013 | $6,930 | $610,000 +3.9% |
| 2012 | -- | $587,000 -2.8% |
| 2011 | -- | $604,000 +6.3% |
| 2010 | -- | $568,000 |
| 2009 | -- | $568,000 +2.9% |
| 2007 | -- | $552,000 +5.1% |
| 2006 | -- | $525,000 +13.4% |
| 2005 | -- | $463,000 +51.3% |
| 2001 | $3,608 +9.6% | $306,000 +15.9% |
| 2000 | $3,291 | $264,000 |
Find assessor info on the county website
Monthly payment
Est. payment
Payment breakdown
Explore the cost of this home by adjusting the details. Changes won't be saved.Climate risks
Neighborhood: North Queen Anne
Similar homes
- $1,375,0003 bd2 ba2.5k sqft360 Howe Street, Seattle, WA 98109Active
 MLS ID #2562815, Lawton Coursey. NWMLS as distributed by MLS GRID
 - $1,995,0004 bd3 ba4k sqft110 Smith Street, Seattle, WA 98109Active
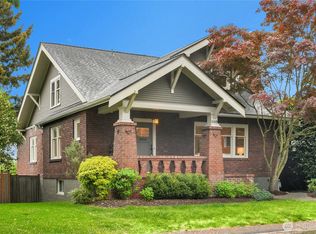 MLS ID #2523584, Jennifer Svrcek. NWMLS as distributed by MLS GRID
 - $1,139,8103 bd3 ba1.9k sqftLagrande Ext Add, Seattle, WA 98103Active
 MLS ID #2573668, Elaine Shankland. NWMLS as distributed by MLS GRID
 - $1,328,0004 bd3 ba2.6k sqftMount Baker Park Add, Seattle, WA 98144Active
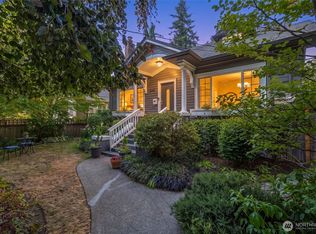 MLS ID #2573656, Amy Sajer. NWMLS as distributed by MLS GRID
