**Welcome to 114 Rainford Court!** This well-maintained two-storey semi-detached home is tucked away in a quiet Moncton North cul-de-sac, close to French and English schools, parks, nature trails, and highway access. The main floor offers a bright living room with crown moulding, a spacious kitchen with centre island and stainless steel appliances, dining area with patio doors to the deck, plus a convenient laundry room and 2-piece bath. Upstairs features a large primary bedroom with vaulted ceilings and walk-in closet, two additional bedrooms, and a full bathroom. The finished lower level adds a family room, 2-piece bath, storage, and a fourth non-conforming bedroom. **Recent updates include 3 mini-split heat pumps** for efficient heating and cooling. Outside, enjoy a fenced, private backyard with mature landscaping and a storage shed.
For sale
C$374,900
114 Rainford Ct, Moncton, NB E1G 0T4
3beds
1,660sqft
SingleFamily
Built in ----
316 Square Feet Lot
$-- Zestimate®
C$226/sqft
C$-- HOA
What's special
Quiet moncton north cul-de-sacStainless steel appliancesConvenient laundry roomWalk-in closetStorage shed
- 14 hours |
- 1 |
- 0 |
Zillow last checked:
Listing updated:
Listed by:
Candace McKay, Salesperson 230035561,
eXp Realty Brokerage
Source: New Brunswick Real Estate Board,MLS®#: NB146054
Facts & features
Interior
Bedrooms & bathrooms
- Bedrooms: 3
- Bathrooms: 3
- Full bathrooms: 1
- 1/2 bathrooms: 2
Bedroom
- Level: Second
Bedroom
- Level: Second
Other
- Level: Main
Other
- Level: Second
Other
- Level: Second
Other
- Level: Lower
Dining room
- Level: Main
Foyer
- Level: Main
Kitchen
- Level: Main
Living room
- Level: Main
Rec room
- Level: Lower
Storage
- Level: Lower
Utility room
- Level: Lower
Walk in closet
- Level: Second
Heating
- Baseboard, Electric
Cooling
- Electric, Heat Pump - Ductless
Features
- Flooring: Tile
- Basement: Finished,Partially Finished
- Has fireplace: No
Interior area
- Total structure area: 1,660
- Total interior livable area: 1,660 sqft
- Finished area above ground: 1,270
Property
Parking
- Parking features: Asphalt, No Garage
- Has uncovered spaces: Yes
Features
- Levels: Two
Lot
- Size: 316 Square Feet
- Features: Under 0.5 Acres
Details
- Parcel number: 70542998
Construction
Type & style
- Home type: SingleFamily
Materials
- Vinyl Siding
- Foundation: Concrete
- Roof: Asphalt
Utilities & green energy
- Sewer: Municipal
- Water: Municipal
Community & HOA
Location
- Region: Moncton
Financial & listing details
- Price per square foot: C$226/sqft
- Annual tax amount: C$4,368
- Date on market: 8/20/2026
- Ownership: Freehold
Price history
Price history is unavailable.
Public tax history
Tax history is unavailable.
Climate risks
Neighborhood: E1G
Nearby schools
GreatSchools rating
No schools nearby
We couldn't find any schools near this home.
- C$424,9004 bd2 ba1.9k sqft94 Falcon Dr, Moncton, NB E1G0H7For Sale
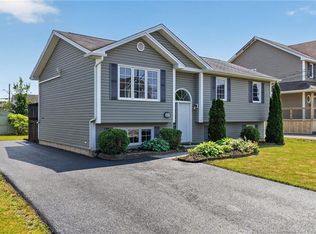
- C$379,9003 bd3 ba2k sqft19 Naples Dr, Moncton, NB E1G0Y1For Sale

- C$524,9004 bd3 ba2.1k sqft11 Limestone Dr, Moncton, NB E1G5P3For Sale
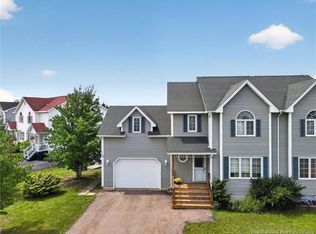
- C$374,5003 bd3 ba1.5k sqft24 Rainford Ct, Moncton, NB E1G0T4For Sale
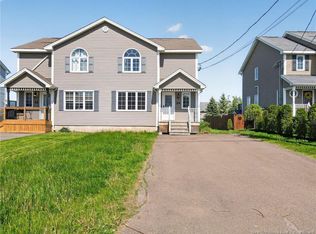
- C$528,8994 bd3 ba2.2k sqft218 Falcon Dr, Moncton, NB E1G0H7For Sale
- C$409,9003 bd2 ba1.4k sqft249 Falcon Dr, Moncton, NB E1G0H7For Sale
- C$484,0004 bd2 ba2.1k sqft141 Oak Ridge Dr, Moncton, NB E1G0M6For Sale
- C$--3 bd4 ba2.6k sqft126 Firestone Dr, Moncton, NB E1G2J6Off Market
Similar homes
- C$374,5003 bd3 ba1.5k sqft24 Rainford Ct, Moncton, NB E1G 0T4For SaleMLS ID #NB140948, Kevin Caissie, Salesperson, RE/MAX Avante Brokerage. New Brunswick Real Estate Board
- C$359,0003 bd2 ba1.1k sqft49 Armoyan Ct, Moncton, NB E1G 4T5For Sale
 MLS ID #NB146031, Sam Cormier, Salesperson, Royal LePage Atlantic Brokerage. New Brunswick Real Estate Board
 - C$349,9003 bd2 ba1.4k sqft38 Caspian Ct, Moncton, NB E1G 1X8For Sale
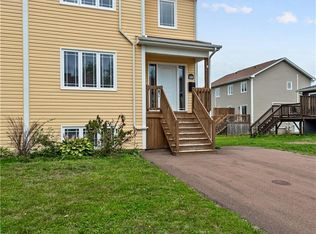 MLS ID #NB146245, Nancy Macpherson, Salesperson, RE/MAX Avante Brokerage. New Brunswick Real Estate Board
 - C$379,9003 bd3 ba2k sqft19 Naples Dr, Moncton, NB E1G 0Y1For SaleMLS ID #NB140916, Ricky Cormier, Agent Manager, Assist 2 Sell Hub City Realty Brokerage. New Brunswick Real Estate Board
- C$399,9002 bd2 ba2.1k sqft3413 Route 126, Moncton, NB E1G 2X3For SaleMLS ID #NB146342, Chris Constantine, Salesperson, Keller Williams Capital Realty Brokerage. New Brunswick Real Estate Board
- C$379,9003 bd2 ba1.9k sqft76 Golden St, Moncton, NB E1G 5T4For SaleMLS ID #NB142097, Alexandre Maltais, Salesperson, EXIT Realty Associates Brokerage. New Brunswick Real Estate Board
- C$484,0004 bd2 ba2.1k sqft141 Oak Ridge Dr, Moncton, NB E1G 0M6For SaleMLS ID #NB146355, Ana Maria Bokor, Agent Manager, Elite2 Realty Brokerage. New Brunswick Real Estate Board
- C$359,9003 bd3 ba1.6k sqft88 Hampton St, Moncton, NB E1G 5H1For SaleMLS ID #NB143031, Tory Hicks, Salesperson, RE/MAX Avante Brokerage. New Brunswick Real Estate Board
- C$374,9003 bd2 ba1.8k sqft40 Stoneham Dr, Moncton, NB E1G 4Z6For SaleMLS ID #NB138542, Andre Boudreau, Salesperson, EXIT Realty Associates Brokerage. New Brunswick Real Estate Board
- C$399,9004 bd3 ba2.1k sqft973 Mapleton Rd, Moncton, NB E1G 2K6For SaleMLS ID #NB146204, Mike Doiron, Salesperson, EXIT Realty Associates Brokerage. New Brunswick Real Estate Board
- C$409,9003 bd2 ba1.4k sqft249 Falcon Dr, Moncton, NB E1G 0H7For SaleMLS ID #NB144314, Andreea Popescu, Salesperson, Engel & Volkers New Brunswick Brokerage. New Brunswick Real Estate Board
- C$369,9003 bd2 ba1.7k sqft485 Evergreen Dr, Moncton, NB E1G 0L1For SaleMLS ID #NB142852, Martin Gallant, Agent Manager, Real Broker Brokerage. New Brunswick Real Estate Board
- C$349,9003 bd2 ba1.6k sqft24 Stoneham Dr, Moncton, NB E1G 4Z6For SaleMLS ID #NB143617, Paul Savoie, Salesperson, EXIT Realty Associates Brokerage. New Brunswick Real Estate Board
- C$379,9004 bd3 ba1.9k sqft114 Coriander St, Moncton, NB E1G 0R8For SaleMLS ID #NB145110, Kate Grenier, Salesperson, Royal LePage Atlantic Brokerage. New Brunswick Real Estate Board
- C$424,9004 bd2 ba1.9k sqft94 Falcon Dr, Moncton, NB E1G 0H7For SaleMLS ID #NB143378, Bryan Hardy, Salesperson, RE/MAX Quality Real Estate Inc. Brokerage. New Brunswick Real Estate Board
- C$379,9003 bd3 ba1.9k sqft23 Bulman Dr #4, Moncton, NB E1G 1G9For SaleMLS ID #NB141819, Katie Friars, Salesperson, EXIT Realty Associates Brokerage. New Brunswick Real Estate Board
- C$412,5003 bd2 ba2k sqft73 Laurelle Ave, Moncton, NB E1G 1G2For SaleMLS ID #NB145317, Adele Poirier, Salesperson, Keller Williams Capital Realty Brokerage. New Brunswick Real Estate Board
- C$369,0003 bd3 ba1.9k sqft146 Ivy Rd, Moncton, NB E1G 5A2For SaleMLS ID #NB142542, Wilbur Wu, Salesperson, Platinum Atlantic Realty Inc. Brokerage. New Brunswick Real Estate Board
- C$322,5003 bd2 ba1.3k sqft39 Whisperwood Dr, Moncton, NB E1G 0P7For SaleMLS ID #NB145656, Mandeep Singh, Salesperson, Royal LePage Atlantic Brokerage. New Brunswick Real Estate Board
- C$360,0003 bd2 ba2k sqft118 Hemmer Jane Dr, Moncton, NB E1G 2H4For SaleMLS ID #NB145166, Alexandre Bellefeuille, Salesperson, eXp Realty Brokerage. New Brunswick Real Estate Board
