Skip main navigation
Off market
  • $224,500

    114 Randolph Dr, Carl Junction, MO 64834

    3beds
    1,450sqft
    SingleFamily
    Built in 2004
    0.31 Acres Lot
    $224,500 Zestimate®
    $155/sqft
    $1,532 Estimated rent

    Home value

    $224,500

    $213,000 - $236,000

    $1,532/mo

    Zestimate® history
    Loading
    Loading...

    Owner options

    List your home for rent

    $1,532/mo

    Rent Zestimate®

    Find your next renter with Zillow Rental Manager. Plus, with online applications, you can quickly screen prospective tenants – for free.

    Learn more

    $1,532/mo

    Rent Zestimate®

    Refinance and save

    $1,433/mo

    Est. payment

    Refinancing to a lower rate could help reduce your monthly payments and save thousands over the life of the loan.

    See today's rates

    $1,433/mo

    Est. payment

    Explore your selling options

    Work with a Zillow partner agent

    Leverage their expertise and Zillow's premium Showcase listings to get your home seen by more buyers.

    Get started

    List with your own agent

    Get your home in front of millions of buyers by listing it on Zillow.

    Learn how to do it

    Sell it yourself

    Take full control of how buyers see your home on Zillow by listing For Sale by Owner (FSBO).

    List your home

    What's special

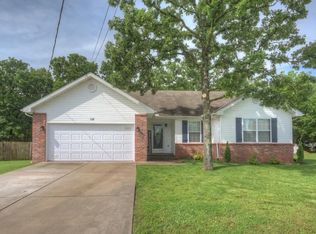
    ??NEW CARL JUNCTION LISTING?? Totally move-in ready 3 bedroom/2 bath home in great location! So many wonderful details surround this home. Every square inch of this 1450 sf home has been meticulously updated, with quality being top of mind. Granite countertops, hardwood floors, quality carpeting and superb waterproof lifetime flooring. The rich paint color gives the homey feel we all crave. Large, abundant windows provide ample natural light to accent every detail throughout the home. The large entry flows to a large open living area, complete with vaulted ceilings. The split-bedroom layout is fantastic in providing ample space and privacy for everyone. Beautiful, rich hardwood floors are a perfect match to the custom bar area. The master bedroom boasts a large walk-in closet and spacious en-suite. Nestled on a large, shaded lot this home has everything you need. A beautifully landscaped path leads the way to your safety during storm season ~ an in-ground storm shelter that has room for 7-9 people. A large fire pit area and open deck provide endless enjoyment. Call for an appointment!

    This property is off market, which means it's not currently listed for sale or rent on Zillow. This may be different from what's available on other websites or public sources.
    Facts & features

    Interior

    Bedrooms & bathrooms
    • Bedrooms: 3
    • Bathrooms: 2
    • Full bathrooms: 2
    Heating
    • Forced air, Electric
    Cooling
    • Central
    Appliances
    • Included: Dishwasher, Garbage disposal, Microwave, Refrigerator
    • Laundry: W/D Hookup
    Features
    • Security System, Walk-In Closet(s), Vaulted Ceiling(s), Granite Counters, Kitchen/Dining Combo, Shade/Blinds/Shutters
    • Flooring: Carpet, Hardwood, Laminate
    • Doors: Storm Door(s)
    • Windows: Double Pane Windows
    • Basement: Crawlspace
    • Attic: Pull Down Stairs
    Interior area
    • Total interior livable area: 1,450 sqft
    • Finished area below ground: 0.00

    Property

    Parking
    • Total spaces: 2
    • Parking features: Garage - Attached
    Features
    • Patio & porch: Deck
    • Exterior features: Vinyl
    • Has view: Yes
    • View description: City
    Lot
    • Size: 0.31 Acres
    • Features: Cul de Sac, Trees, Landscaping
    Details
    • Parcel number: 16201040002011004
    • Other equipment: Sump Pump

    Construction

    Type & style
    • Home type: SingleFamily
    • Architectural style: Ranch, 1 STORY
    Materials
    • Other
    • Foundation: Crawl/Raised
    • Roof: Composition
    Condition
    • Year built: 2004

    Utilities & green energy

    • Sewer: Public Sewer
    • Water: City Water

    Community & HOA

    Community
    • Security: Security System
    Location
    • Region: Carl Junction

    Financial & listing details

    • Price per square foot: $155/sqft
    • Tax assessed value: $21,570
    • Annual tax amount: $1,259
    • Road surface type: Street - Chip/Seal

    Price history

    DateEventPrice
    7/30/2020Listing removed$145,000$100/sqft
    Source: Realty Executives Tri-States #60165305 Report a problem
    6/29/2020Pending sale$145,000$100/sqft
    Source: Realty Executives Tri-States #60165305 Report a problem
    6/26/2020Listed for sale$145,000$100/sqft
    Source: Realty Executives Tri-States #60165305 Report a problem
    6/8/2020Pending sale$145,000$100/sqft
    Source: Realty Executives Tri-States #60165305 Report a problem
    6/5/2020Listed for sale$145,000+26.2%$100/sqft
    Source: REALTY EXECUTIVES TRI-STATES #202506 Report a problem
    7/21/2017Sold--
    Source: Agent Provided Report a problem
    6/21/2017Listed for sale$114,900$79/sqft
    Source: PRO 100 REALTORS JOPLIN #170844 Report a problem

    Public tax history

    YearProperty taxesTax assessment
    2025$1,259 +12.7%$21,570 +13%
    2024$1,117 -0.6%$19,090
    2023$1,124 -8.4%$19,090 -8.1%
    2022$1,227 $20,780
    2021-- $20,780 +8.8%
    2020-- $19,100
    2019-- $19,100 +0.4%
    2018-- $19,030
    2017$931 -1.2%$19,030 -2.2%
    2016$943 0%$19,450
    2015$943 +2.2%$19,450
    2014$923 $19,450 +1.6%
    2007-- $19,150 +21.2%
    2006$719 $15,800
    2005-- $15,800 -48%
    2004$1,263 $30,400
    Find assessor info on the county website

    Neighborhood: 64834

    Nearby schools

    GreatSchools rating
    Schools provided by the listing agent
    • Elementary: Carl Junction
    • Middle: Carl Junction
    • High: Carl Junction
    • District: Carl Junction

    Source: The MLS. This data may not be complete. We recommend contacting the local school district to confirm school assignments for this home.

    Get pre-qualified for a loan
    At Zillow Home Loans, we can pre-qualify you in as little as 5 minutes with no impact to your credit score.

    An equal housing lender. NMLS #10287.