Skip main navigation
Sold for $2,510,000
  • $2,510,000

    114 Random Farms Drive, Chappaqua, NY 10514

    5beds
    5,792sqft
    Single Family Residence, Residential
    Built in 1993
    0.57 Acres Lot
    $2,520,400 Zestimate®
    $433/sqft
    $11,499 Estimated rent

    Home value

    $2,520,400

    $2.29M - $2.77M

    $11,499/mo

    Zestimate® history
    Loading
    Loading...

    Owner options

    List your home for rent

    $11,499/mo

    Rent Zestimate®

    Find your next renter with Zillow Rental Manager. Plus, with online applications, you can quickly screen prospective tenants – for free.

    Learn more

    $11,499/mo

    Rent Zestimate®

    Refinance and save

    $17,105/mo

    Est. payment

    Refinancing to a lower rate could help reduce your monthly payments and save thousands over the life of the loan.

    See today's rates

    $17,105/mo

    Est. payment

    Explore your selling options

    Work with a Zillow partner agent

    Leverage their expertise and Zillow's premium Showcase listings to get your home seen by more buyers.

    Get started

    List with your own agent

    Get your home in front of millions of buyers by listing it on Zillow.

    Learn how to do it

    Sell it yourself

    Take full control of how buyers see your home on Zillow by listing For Sale by Owner (FSBO).

    List your home

    What's special

    Sweeping viewsFinished storagePrivate main-level officeFilled with natural lightBreathtaking sunsetsPrivate settingSoaring ceilings
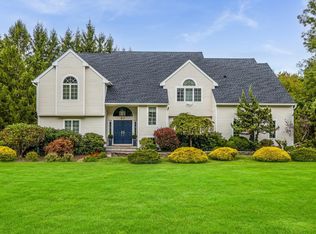
    Spectacular and turnkey center hall Colonial in the desirable Random Farms community within the highly coveted Chappaqua School District. Perched atop a hill, this home enjoys sweeping views and breathtaking sunsets from a private setting. Boasting 5 spacious bedrooms and 4.1 baths across three beautifully finished levels, this home offers 5,792 sq ft of beautifully designed living space, filled with natural light and featuring an open floor plan ideal for both entertaining and relaxed family living. The home showcases soaring ceilings, newly refinished oak hardwood floors, a thoughtfully updated eat-in kitchen with granite countertops and stainless steel appliances, seamlessly flowing into the breakfast room and inviting family room. Numerous recent updates include a new roof, new HVAC system, freshly stained interior and exterior, and a full lawn sprinkler system. Special highlights include two staircases, a private main-level office, and a luxurious primary suite with dual walk-in closets. Architectural details such as skylights and elegant archways add character throughout. The oversized garage provides additional storage, while the main-level mudroom and back staircase enhance everyday convenience. The walk-out lower level is designed for versatility and fun, offering an expansive entertainment and recreation space complete with a wet bar, bedroom (ideal for guests or a nanny), full bath, laundry, and finished storage. The oversized garage provides additional storage, while the main-level mudroom and back staircase enhance everyday convenience. Set on a beautifully designed multi-level backyard with sitting areas and play space, this property is sure to please. A rare opportunity to own a stunning move-in ready home in one of the area’s most desirable communities.

    Zillow last checked:

    Listing updated:

    Listed by:

    Cindy Glynn 914-523-6163,

    Compass Greater NY, LLC 914-238-0676

    Bought with:

    Donna Gordon, 40GO0918394

    Julia B Fee Sothebys Int. Rlty

    Source: OneKey® MLS as distributed by MLS GRID,MLS#: 982671MLS Logo

    Facts & features

    Interior

    Bedrooms & bathrooms
    • Bedrooms: 5
    • Bathrooms: 5
    • Full bathrooms: 4
    • 1/2 bathrooms: 1
    Other
    • Description: EH/CC,FLR, FDR, FR/CC/FPL/Drs out, EIK/Bkfst Rm/DRs out, Office, PR, Mud Rm, Garage
    • Level: First
    Other
    • Description: MBR/MBATH/WIC, BR2, HALL BTH, BR3, BR4/En-suite BTH
    • Level: Second
    Other
    • Description: Full walkout lower level with Recreation Room with Kitchen/Wet Bar, 5th Legal Bedroom, Full Bath, Finished Storage Rm, Gym, Utility Room
    • Level: Lower
    Heating
    • Oil
    Cooling
    • Central Air
    Appliances
    • Included: Cooktop, Dishwasher, Dryer, Electric Cooktop, Microwave, Oven, Refrigerator, Stainless Steel Appliance(s), Washer, Oil Water Heater
    • Laundry: In Basement
    Features
    • Cathedral Ceiling(s), Chefs Kitchen, Eat-in Kitchen, Entrance Foyer, Formal Dining, High Ceilings, High Speed Internet, His and Hers Closets, Open Floorplan, Pantry, Primary Bathroom, Recessed Lighting, Stone Counters, Walk-In Closet(s)
    • Flooring: Hardwood
    • Basement: Finished,Full,Walk-Out Access
    • Attic: Full
    • Number of fireplaces: 1
    • Fireplace features: Wood Burning
    Interior area
    • Total structure area: 6,775
    • Total interior livable area: 5,792 sqft

    Property

    Parking
    • Total spaces: 2
    • Parking features: Attached, Driveway, Garage
    • Garage spaces: 2
    • Has uncovered spaces: Yes
    Features
    • Levels: Three Or More
    • Patio & porch: Patio
    • Pool features: Community
    • Has view: Yes
    • View description: Panoramic
    Lot
    • Size: 0.57 Acres
    Details
    • Parcel number: 3600081011000010000009
    • Special conditions: None

    Construction

    Type & style
    • Home type: SingleFamily
    • Architectural style: Colonial,Contemporary
    • Property subtype: Single Family Residence, Residential
    Materials
    • Frame
    Condition
    • Year built: 1993

    Utilities & green energy

    • Sewer: Shared Septic
    • Water: Public
    • Utilities for property: Cable Connected, Electricity Connected, Phone Connected, Trash Collection Public, Water Connected

    Community & neighborhood

    Community
    • Community features: Clubhouse, Pool
    Location
    • Region: Chappaqua

    HOA & financial

    HOA
    • Has HOA: Yes
    • HOA fee: $360 monthly
    • Amenities included: Clubhouse, Pool
    • Services included: Common Area Maintenance, Pool Service

    Other

    Other facts
    • Listing agreement: Exclusive Right To Sell

    Price history

    DateEventPrice
    6/11/2026Sold$2,510,000+22.4%$433/sqft
    Source: OneKey® MLS as distributed by MLS GRID #982671 Report a problem
    4/17/2026Pending sale$2,050,000$354/sqft
    Source: OneKey® MLS as distributed by MLS GRID #982671 Report a problem
    4/15/2026Listing removed$2,050,000$354/sqft
    Source: OneKey® MLS as distributed by MLS GRID #982671 Report a problem
    4/9/2026Listed for sale$2,050,000+49.1%$354/sqft
    Source: OneKey® MLS as distributed by MLS GRID #982671 Report a problem
    12/1/2020Sold$1,375,000-1.7%$237/sqft
    Source: OneKey® MLS as distributed by MLS GRID #H6046127 Report a problem
    6/27/2020Listed for sale$1,399,000+17.6%$242/sqft
    Source: William Raveis Real Estate #H6046127 Report a problem
    3/29/2011Sold$1,190,000-1.9%$205/sqft
    Source: Public Record Report a problem
    11/29/2010Sold$1,212,500$209/sqft
    Source: Public Record Report a problem
    10/15/2010Price change$1,212,500-13.4%$209/sqft
    Source: Prudential Serls Prime Properties #3033032 Report a problem
    10/2/2010Price change$1,400,000-6.7%$242/sqft
    Source: Prudential Serls Prime Properties #3033032 Report a problem
    8/7/2010Price change$1,500,000-3.2%$259/sqft
    Source: Prudential Real Estate #3019447 Report a problem
    7/11/2010Price change$1,550,000-3.1%$268/sqft
    Source: Prudential Real Estate #3019447 Report a problem
    6/12/2010Listed for sale$1,600,000$276/sqft
    Source: Dominion Enterprises #3019447 Report a problem

    Public tax history

    YearProperty taxesTax assessment
    2025-- $237,780
    2024-- $237,780
    2023-- $237,780
    2022-- $237,780
    2021-- $237,780
    2020-- $237,780
    2019-- $237,780
    2018-- $237,780
    2017-- $237,780
    2016-- $237,780
    2015-- $237,780
    2014-- $237,780
    2013-- $237,780
    2012-- $237,780
    2011-- $237,780 -15.4%
    2010-- $281,200
    2009-- $281,200
    2008-- $281,200
    2007-- $281,200
    2006-- $281,200
    2005-- $281,200
    2004-- $281,200
    2003-- $281,200
    2002-- $281,200
    2001-- $281,200
    2000-- $281,200
    1999-- $281,200

    Find assessor info on the county website

    Neighborhood: 10514

    Nearby schools

    GreatSchools rating
    Schools provided by the listing agent
    • Elementary: Westorchard
    • Middle: Seven Bridges Middle School
    • High: Horace Greeley High School

    Source: OneKey® MLS as distributed by MLS GRID. This data may not be complete. We recommend contacting the local school district to confirm school assignments for this home.

    Get a cash offer in 3 minutes
    Find out how much your home could sell for in as little as 3 minutes with a no-obligation cash offer.
    Estimated market value
    $2,520,400
    Get a cash offer in 3 minutes
    Find out how much your home could sell for in as little as 3 minutes with a no-obligation cash offer.
    Estimated market value
    $2,520,400