Skip main navigation
Sold for $305,000
Street View
  • $305,000

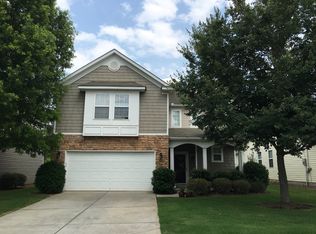
    114 Raven Hill Way, Piedmont, SC 29673

    3beds
    2,020sqft
    Single Family Residence
    Built in 2006
    2,178 Square Feet Lot
    $314,300 Zestimate®
    $151/sqft
    $2,138 Estimated rent

    Home value

    $314,300

    $299,000 - $330,000

    $2,138/mo

    Zestimate® history
    Loading
    Loading...

    Owner options

    List your home for rent

    $2,138/mo

    Rent Zestimate®

    Find your next renter with Zillow Rental Manager. Plus, with online applications, you can quickly screen prospective tenants – for free.

    Learn more

    $2,138/mo

    Rent Zestimate®

    Refinance and save

    $2,976/mo

    Est. payment

    Refinancing to a lower rate could help reduce your monthly payments and save thousands over the life of the loan.

    See today's rates

    $2,976/mo

    Est. payment

    Explore your selling options

    Work with a Zillow partner agent

    Leverage their expertise and Zillow's premium Showcase listings to get your home seen by more buyers.

    Get started

    List with your own agent

    Get your home in front of millions of buyers by listing it on Zillow.

    Learn how to do it

    Sell it yourself

    Take full control of how buyers see your home on Zillow by listing For Sale by Owner (FSBO).

    List your home

    What's special

    This one is a STEAL at 114 Raven Hill! You know the gated community, you will quickly appreciate the beautiful trees and mature landscaping. This home has a special southern charmed front porch that is deep and oversized. With the TV mounted, and the privacy of landscaping, you will enjoy sitting on your front porch and relaxing. Laminate wood floors have been added to the home, create a cleaner and more allergy, friendly environment. Passing through the entryway, you will immediately be captured by the oversized living room and fireplace. The dining area is located just behind the living room with access to the backyard and screened porch, they can get easy to extend your gatherings outside! The kitchen is nearby, preparing, and serving meals is convenient! The main level has has a half bath for guests as well as a large laundry room. The upper level features a loft that can be used for a variety of purposes, the primary bedroom, which has an en suite with double vanities, walk-in shower and oversized walk-in closet. There are also two other bedrooms and a full guest bathroom! Beyond the sunroom, you will find a separate, fenced portion of the backyard for privacy. For only $100 per month, the HOA Takes care of your yard maintenance! But this home being mirror minutes away from the interstate, you will appreciate how close you are to other nearby suburbs, shopping, and entertainment!

    Zillow last checked:

    Listing updated:

    Listed by:

    The Clever People 864-940-3777,

    eXp Realty - Clever People

    Bought with:

    AGENT NONMEMBER

    NONMEMBER OFFICE

    Source: WUMLS,MLS#: 20276288MLS LogoOriginating MLS: Western Upstate Association of Realtors

    Facts & features

    Interior

    Bedrooms & bathrooms
    • Bedrooms: 3
    • Bathrooms: 3
    • Full bathrooms: 2
    • 1/2 bathrooms: 1
    Primary bedroom
    • Level: Upper
    • Dimensions: 17X12
    Bedroom 2
    • Level: Upper
    • Dimensions: 11X10
    Bedroom 3
    • Level: Upper
    • Dimensions: 10X11
    Dining room
    • Level: Main
    • Dimensions: 9X16
    Kitchen
    • Level: Main
    • Dimensions: 9X14
    Laundry
    • Level: Main
    • Dimensions: 6X5
    Living room
    • Level: Main
    • Dimensions: 17X16
    Loft
    • Level: Upper
    • Dimensions: 11X11
    Screened porch
    • Level: Main
    • Dimensions: 9X9
    Heating
    • Central, Electric, Forced Air
    Cooling
    • Central Air, Electric, Forced Air
    Appliances
    • Included: Dishwasher, Electric Oven, Electric Range, Disposal, Gas Water Heater, Microwave
    • Laundry: Washer Hookup, Electric Dryer Hookup
    Features
    • Ceiling Fan(s), Fireplace, High Ceilings, Bath in Primary Bedroom, Pull Down Attic Stairs, Smooth Ceilings, Shower Only, Upper Level Primary, Walk-In Closet(s), Walk-In Shower, Loft
    • Flooring: Ceramic Tile, Luxury Vinyl, Luxury VinylPlank, Vinyl, Wood
    • Windows: Blinds, Tilt-In Windows, Vinyl
    • Basement: None
    • Has fireplace: Yes
    • Fireplace features: Gas Log
    Interior area
    • Total structure area: 1,995
    • Total interior livable area: 2,020 sqft
    • Finished area above ground: 0
    • Finished area below ground: 0

    Property

    Parking
    • Total spaces: 2
    • Parking features: Attached, Garage, Driveway, Garage Door Opener
    • Attached garage spaces: 2
    Accessibility
    • Accessibility features: Low Threshold Shower
    Features
    • Levels: Two
    • Stories: 2
    • Patio & porch: Front Porch, Porch, Screened
    • Exterior features: Fence, Porch
    • Fencing: Yard Fenced
    • Waterfront features: None
    • Frontage length: 0
    Lot
    • Size: 2,178 sqft
    • Features: Corner Lot, Level, Outside City Limits, Subdivision, Trees
    Details
    • Parcel number: 2370901015000

    Construction

    Type & style
    • Home type: SingleFamily
    • Architectural style: Craftsman
    • Property subtype: Single Family Residence
    Materials
    • Stone, Vinyl Siding
    • Foundation: Slab
    • Roof: Architectural,Shingle
    Condition
    • Year built: 2006

    Utilities & green energy

    • Sewer: Public Sewer
    • Water: Public
    • Utilities for property: Electricity Available, Natural Gas Available, Sewer Available, Water Available

    Community & neighborhood

    Security
    • Security features: Smoke Detector(s)
    Location
    • Region: Piedmont
    • Subdivision: Raven Hills

    HOA & financial

    HOA
    • Has HOA: Yes
    • HOA fee: $1,200 annually
    • Services included: Maintenance Grounds

    Other

    Other facts
    • Listing agreement: Exclusive Right To Sell
    • Listing terms: USDA Loan

    Price history

    DateEventPrice
    8/20/2024Sold$305,000-1.6%$151/sqft
    Source: WUMLS #20276288 Report a problem
    7/2/2024Pending sale$310,000$153/sqft
    Source: WUMLS #20276288 Report a problem
    6/21/2024Listed for sale$310,000-6%$153/sqft
    Source: Greater Greenville AOR #1530253 Report a problem
    6/20/2024Listing removed--
    Source: Owner Report a problem
    5/22/2024Price change$329,900-2.9%$163/sqft
    Source: Owner Report a problem
    4/26/2024Listed for sale$339,900+49.4%$168/sqft
    Source: Owner Report a problem
    11/17/2021Sold$227,500+16.7%$113/sqft
    Source: Public Record Report a problem
    3/24/2021Listing removed--
    Source: Owner Report a problem
    4/7/2018Listing removed$194,900$96/sqft
    Source: Owner Report a problem
    4/7/2018Listed for sale$194,900+0.5%$96/sqft
    Source: Owner Report a problem
    3/29/2018Sold$194,000-0.5%$96/sqft
    Source: Public Record Report a problem
    2/12/2018Pending sale$194,900$96/sqft
    Source: Owner Report a problem
    2/9/2018Listed for sale$194,900+8.6%$96/sqft
    Source: Owner Report a problem
    7/19/2016Listing removed$179,400$89/sqft
    Source: Keller Williams - Greenville Central #1322161 Report a problem
    5/18/2016Listed for sale$179,400$89/sqft
    Source: Keller Williams - Greenville Central #1322161 Report a problem

    Public tax history

    YearProperty taxesTax assessment
    2024$3,185 +4.3%$13,630 +49.9%
    2023$3,053 -30.7%$9,090 -33.3%
    2022$4,404 +66.9%$13,630 +76.6%
    2021$2,639 +134%$7,720
    2020$1,128 $7,720
    2019$1,128 $7,720 -19.3%
    2018$1,128 -63.6%$9,570 +50%
    2017$3,096 $6,380 -36.6%
    2016-- $10,060 +68.8%
    2015-- $5,960
    2014-- $5,960
    2013-- $5,960 -3.2%
    2012-- $6,160
    2011-- $6,160 -33.3%
    2010-- $9,240
    2009-- $9,240
    2008-- $9,240
    2007-- $9,240 +5.5%
    2006-- $8,760

    Find assessor info on the county website

    Neighborhood: 29673

    Nearby schools

    GreatSchools rating
    Schools provided by the listing agent
    • Elementary: Powdersvil Elem
    • Middle: Powdersville Mi
    • High: Powdersville High School

    Source: WUMLS. This data may not be complete. We recommend contacting the local school district to confirm school assignments for this home.

    Get a cash offer in 3 minutes
    Find out how much your home could sell for in as little as 3 minutes with a no-obligation cash offer.
    Estimated market value
    $314,300
    Get a cash offer in 3 minutes
    Find out how much your home could sell for in as little as 3 minutes with a no-obligation cash offer.
    Estimated market value
    $314,300