Skip main navigation
Closed
  • $550,000

    114 Read Trl, Rockvale, TN 37153

    3beds
    2,058sqft
    Single Family Residence, Residential
    Built in 1999
    0.88 Acres Lot
    $550,500 Zestimate®
    $267/sqft
    $2,365 Estimated rent

    Home value

    $550,500

    $523,000 - $584,000

    $2,365/mo

    Zestimate® history
    Loading
    Loading...

    Owner options

    List your home for rent

    $2,365/mo

    Rent Zestimate®

    Find your next renter with Zillow Rental Manager. Plus, with online applications, you can quickly screen prospective tenants – for free.

    Learn more

    $2,365/mo

    Rent Zestimate®

    Refinance and save

    $3,143/mo

    Est. payment

    Refinancing to a lower rate could help reduce your monthly payments and save thousands over the life of the loan.

    See today's rates

    $3,143/mo

    Est. payment

    Explore your selling options

    Work with a Zillow partner agent

    Leverage their expertise and Zillow's premium Showcase listings to get your home seen by more buyers.

    Get started

    List with your own agent

    Get your home in front of millions of buyers by listing it on Zillow.

    Learn how to do it

    Sell it yourself

    Take full control of how buyers see your home on Zillow by listing For Sale by Owner (FSBO).

    List your home

    What's special

    Stainless steel appliancesEstablished landscapingTile backsplashDedicated laundry roomHardwood stair treadsLinen closet
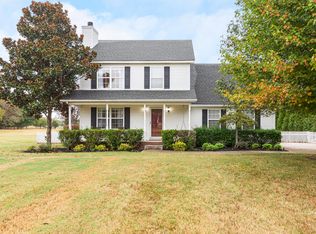
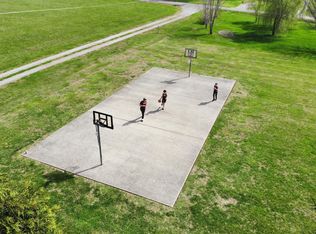
    Beautifully updated 4-bedroom, 2.5-bath home offering approximately 2,058 square feet in a peaceful, park-like setting with mature landscaping. Renovated within the past five years, this home features wide plank engineered hardwood flooring, hardwood stair treads, and a functional layout designed for both everyday living and entertaining. The kitchen includes granite countertops, a tile backsplash, and stainless steel appliances, and flows into both the main living space and a formal dining room. Additional interior features include a dedicated laundry room and linen closet. Bathrooms are appointed with granite countertops, and recent system updates provide added peace of mind, including a new roof (2025), updated irrigation system with new zones and controller (2025), and new HVAC system (2026). Enjoy the outdoor setting with established landscaping and unique roll-out windows along the back of the home, enhancing natural light and connection to the outdoor space.

    Zillow last checked:

    Listing updated:

    Listing Provided by:

    Chris Garrett AHWD, CRS, C2EX, e-PRO, SFR, SRS 615-973-2829,

    WEICHERT, REALTORS - The Andrews Group

    Bought with:

    Sierra Haynes, 370633

    Realty One Group Music City

    Source: RealTracs MLS as distributed by MLS GRID,MLS#: 3164006MLS Logo

    Facts & features

    Interior

    Bedrooms & bathrooms
    • Bedrooms: 3
    • Bathrooms: 3
    • Full bathrooms: 2
    • 1/2 bathrooms: 1
    • Main level bedrooms: 1
    Bedroom 1
    • Area: 192 Square Feet
    • Dimensions: 12x16
    Bedroom 2
    • Area: 120 Square Feet
    • Dimensions: 10x12
    Bedroom 3
    • Area: 130 Square Feet
    • Dimensions: 10x13
    Dining room
    • Area: 121 Square Feet
    • Dimensions: 11x11
    Kitchen
    • Area: 104 Square Feet
    • Dimensions: 8x13
    Living room
    • Area: 210 Square Feet
    • Dimensions: 14x15
    Other
    • Features: Breakfast Room
    • Level: Breakfast Room
    • Area: 70 Square Feet
    • Dimensions: 7x10
    Other
    • Features: Utility Room
    • Level: Utility Room
    • Area: 35 Square Feet
    • Dimensions: 5x7
    Recreation room
    • Features: Other
    • Level: Other
    • Area: 171 Square Feet
    • Dimensions: 9x19
    Heating
    • Central, Heat Pump
    Cooling
    • Central Air
    Appliances
    • Included: Electric Oven, Electric Range, Dishwasher, Microwave, Refrigerator
    • Laundry: Electric Dryer Hookup, Washer Hookup
    Features
    • Ceiling Fan(s), Pantry, Walk-In Closet(s), High Speed Internet
    • Flooring: Wood, Tile
    • Basement: None
    • Number of fireplaces: 1
    • Fireplace features: Electric
    Interior area
    • Total structure area: 2,058
    • Total interior livable area: 2,058 sqft
    • Finished area above ground: 2,058

    Property

    Parking
    • Total spaces: 2
    • Parking features: Garage Faces Side
    • Garage spaces: 2
    Features
    • Levels: Two
    • Stories: 2
    • Patio & porch: Deck
    Lot
    • Size: 0.88 Acres
    • Dimensions: 145.99 x 255.77 IRR
    Details
    • Parcel number: 099G A 00400 R0059601
    • Special conditions: Standard
    • Other equipment: Irrigation System

    Construction

    Type & style
    • Home type: SingleFamily
    • Property subtype: Single Family Residence, Residential
    Materials
    • Vinyl Siding
    • Roof: Asphalt
    Condition
    • New construction: No
    • Year built: 1999

    Utilities & green energy

    • Sewer: Septic Tank
    • Water: Private
    • Utilities for property: Water Available

    Community & neighborhood

    Location
    • Region: Rockvale
    • Subdivision: The Woodlands

    Price history

    DateEventPrice
    5/1/2026Sold$550,000-1.8%$267/sqft
    Source: RealTracs MLS as distributed by MLS GRID #3164006 Report a problem
    4/20/2026Pending sale$559,900$272/sqft
    Source: RealTracs MLS as distributed by MLS GRID #3164006 Report a problem
    4/7/2026Contingent$559,900$272/sqft
    Source: RealTracs MLS as distributed by MLS GRID #3164006 Report a problem
    3/27/2026Listed for sale$559,900+293.9%$272/sqft
    Source: RealTracs MLS as distributed by MLS GRID #3164006 Report a problem
    7/28/1999Sold$142,130$69/sqft
    Source: Public Record Report a problem

    Public tax history

    YearProperty taxesTax assessment
    2025$1,524 $81,250
    2024$1,524 $81,250
    2023$1,524 +16.1%$81,250
    2022$1,313 +0%$81,250 +37.4%
    2021$1,313 $59,150
    2020$1,313 +5.7%$59,150
    2019$1,242 $59,150
    2018$1,242 +12.6%$59,150 +43.7%
    2017$1,103 $41,150
    2016$1,103 $41,150
    2015$1,103 $41,150 +0.9%
    2013$1,103 +9.5%$40,775
    2012$1,007 +0.2%$40,775
    2011$1,005 $40,775
    2010$1,005 -4.5%$40,775 -5.4%
    2008$1,052 $43,125
    2007$1,052 -0.2%$43,125 -0.2%
    2006$1,055 -2.5%$43,225 +11.9%
    2005$1,082 $38,639
    2004$1,082 $38,639
    2002$1,082 $38,639 +1.2%
    2001-- $38,165 -74.5%
    2000-- $149,896

    Find assessor info on the county website

    Neighborhood: 37153

    Nearby schools

    GreatSchools rating
    Schools provided by the listing agent
    • Elementary: Eagleville School
    • Middle: Eagleville School
    • High: Eagleville School

    Source: RealTracs MLS as distributed by MLS GRID. This data may not be complete. We recommend contacting the local school district to confirm school assignments for this home.

    Get a cash offer in 3 minutes
    Find out how much your home could sell for in as little as 3 minutes with a no-obligation cash offer.
    Estimated market value
    $550,500
    Get a cash offer in 3 minutes
    Find out how much your home could sell for in as little as 3 minutes with a no-obligation cash offer.
    Estimated market value
    $550,500