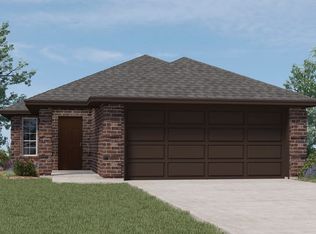
Welcome to 114 Redding Lane in the heart of Red Oak, Texas! This over 55+ gated community boasts a beautifully maintained 3-bedroom, 2-bath home blends comfort, functionality, and modern style. Step inside to a spacious open-concept layout featuring a light-filled living area and a sleek kitchen with granite countertops, stainless steel appliances, including refrigerator and washer & dryer that will stay with home and rich cabinetry—perfect for entertaining or relaxing nights in.
The private owner’s suite offers a peaceful retreat with dual sinks, a large walk-in shower, and a soaking tub for ultimate relaxation. Two additional bedrooms and out back, enjoy a fully fenced yard and upgraded stone patio and stone flowerbed ledge adding tons of character to your backyard and the space is perfect for weekend barbecues or quiet evenings under the stars.
Nestled in a quiet, established exclusive gated community just minutes from restaurants, shopping, and highways, this home has everything you’ve been looking for. Come see why this home is the perfect place to call home!
Sold
Price Unknown
114 Redding Ln, Red Oak, TX 75154
3beds
1,380sqft
Single Family Residence
Built in 2020
4,312.44 Square Feet Lot
$276,800 Zestimate®
$--/sqft
$2,120 Estimated rent
Home value
$276,800
$255,000 - $302,000
$2,120/mo
Zestimate® history
Owner options
List your home for rent
$2,120/mo
Rent Zestimate®
Find your next renter with Zillow Rental Manager. Plus, with online applications, you can quickly screen prospective tenants – for free.
$2,120/mo
Rent Zestimate®
Refinance and save
$137/mo
Est. payment
Refinancing to a lower rate could help reduce your monthly payments and save thousands over the life of the loan.
$137/mo
Est. payment
Explore your selling options
Work with a Zillow partner agent
Leverage their expertise and Zillow's premium Showcase listings to get your home seen by more buyers.
Get startedList with your own agent
Get your home in front of millions of buyers by listing it on Zillow.
Learn how to do itSell it yourself
Take full control of how buyers see your home on Zillow by listing For Sale by Owner (FSBO).
List your homeWhat's special
Fully fenced yardStainless steel appliancesLarge walk-in showerUpgraded stone patioStone flowerbed ledgeSoaking tubDual sinks
Zillow last checked:
Listing updated:
Listed by:
Leslie Majors 0521444 972-905-6333,
Legacy Realty Group 972-905-6333
Bought with:
Qasim Sheikh
LPT Realty, LLC
Source: NTREIS,MLS#: 20919686
Facts & features
Interior
Bedrooms & bathrooms
- Bedrooms: 3
- Bathrooms: 2
- Full bathrooms: 2
Primary bedroom
- Level: First
- Dimensions: 0 x 0
Bedroom
- Level: First
- Dimensions: 0 x 0
Bedroom
- Level: First
- Dimensions: 0 x 0
Primary bathroom
- Features: Dual Sinks, Double Vanity, Granite Counters, Garden Tub/Roman Tub, Linen Closet, Separate Shower
- Level: First
- Dimensions: 0 x 0
Dining room
- Level: First
- Dimensions: 0 x 0
Kitchen
- Features: Breakfast Bar, Eat-in Kitchen, Granite Counters, Kitchen Island
- Level: First
- Dimensions: 0 x 0
Living room
- Level: First
- Dimensions: 0 x 0
Utility room
- Features: Built-in Features, Utility Room
- Level: First
- Dimensions: 0 x 0
Heating
- Central
Cooling
- Central Air, Ceiling Fan(s)
Appliances
- Included: Dryer, Disposal, Microwave, Refrigerator
Features
- Decorative/Designer Lighting Fixtures
- Flooring: Carpet, Ceramic Tile
- Windows: Window Coverings
- Has basement: No
- Has fireplace: No
Interior area
- Total interior livable area: 1,380 sqft
Property
Parking
- Total spaces: 2
- Parking features: Garage Faces Front
- Attached garage spaces: 2
Features
- Levels: One
- Stories: 1
- Patio & porch: Rear Porch, Covered, Patio
- Exterior features: Rain Gutters
- Pool features: None
- Fencing: Wood
Lot
- Size: 4,312 sqft
- Features: Interior Lot, Sprinkler System
Details
- Additional structures: None
- Parcel number: 273125
Construction
Type & style
- Home type: SingleFamily
- Architectural style: Traditional,Detached
- Property subtype: Single Family Residence
Materials
- Brick
- Foundation: Slab
- Roof: Composition
Condition
- Year built: 2020
Utilities & green energy
- Sewer: Public Sewer
- Water: Public
- Utilities for property: Sewer Available, Water Available
Community & neighborhood
Security
- Security features: Prewired, Security System, Key Card Entry
Senior living
- Senior community: Yes
Location
- Region: Red Oak
- Subdivision: Hickory Crk
HOA & financial
HOA
- Has HOA: Yes
- HOA fee: $137 monthly
- Amenities included: Maintenance Front Yard
- Services included: Association Management, Maintenance Grounds
- Association name: The Cove of Hickory Creek
- Association phone: 972-612-2303
Other
Other facts
- Listing terms: Cash,Conventional,FHA,VA Loan
Price history
| Date | Event | Price |
|---|---|---|
| 7/28/2025 | Sold | -- |
Source: NTREIS #20919686 Report a problem | ||
| 7/7/2025 | Pending sale | $269,900$196/sqft |
Source: NTREIS #20919686 Report a problem | ||
| 6/30/2025 | Contingent | $269,900$196/sqft |
Source: NTREIS #20919686 Report a problem | ||
| 6/16/2025 | Price change | $269,900-1.9%$196/sqft |
Source: NTREIS #20919686 Report a problem | ||
| 5/22/2025 | Price change | $275,000-3.5%$199/sqft |
Source: NTREIS #20919686 Report a problem | ||
| 4/29/2025 | Listed for sale | $285,000-8.1%$207/sqft |
Source: NTREIS #20919686 Report a problem | ||
| 4/6/2023 | Listing removed | -- |
Source: NTREIS #20144057 Report a problem | ||
| 9/16/2022 | Listing removed | $310,000$225/sqft |
Source: NTREIS #20144057 Report a problem | ||
| 8/19/2022 | Listed for sale | $310,000$225/sqft |
Source: NTREIS #20144057 Report a problem | ||
Public tax history
| Year | Property taxes | Tax assessment |
|---|---|---|
| 2025 | $3,289 -18.8% | $273,991 +10% |
| 2024 | $4,049 +13.1% | $249,083 +10% |
| 2023 | $3,579 -14.2% | $226,439 +10% |
| 2022 | $4,171 | $205,854 +10% |
| 2021 | -- | $187,140 +345.6% |
| 2020 | -- | $42,000 +263.6% |
| 2019 | -- | $11,550 |
Find assessor info on the county website
Neighborhood: 75154
Nearby schools
GreatSchools rating
- 5/10Red Oak Elementary SchoolGrades: PK-5Distance: 0.9 mi
- 4/10Red Oak Middle SchoolGrades: 6-8Distance: 1 mi
- 4/10Red Oak High SchoolGrades: 9-12Distance: 0.9 mi
Schools provided by the listing agent
- Elementary: Red Oak
- Middle: Red Oak
- High: Red Oak
- District: Red Oak ISD
Source: NTREIS. This data may not be complete. We recommend contacting the local school district to confirm school assignments for this home.
Get a cash offer in 3 minutes
Find out how much your home could sell for in as little as 3 minutes with a no-obligation cash offer.
Estimated market value
$276,800
Get a cash offer in 3 minutes
Find out how much your home could sell for in as little as 3 minutes with a no-obligation cash offer.
Estimated market value
$276,800
- Texas
- Ellis County
- Red Oak
- 75154
- 114 Redding Ln
Nearby cities
Nearby zip codes
Other Red Oak Topics
