Skip main navigation
Off market
  • $407,100

    114 Redrock Ct, Savannah, GA 31407

    4beds
    2,644sqft
    SingleFamily
    Built in 2006
    0.26 Acres Lot
    $407,100 Zestimate®
    $154/sqft
    $2,766 Estimated rent

    Home value

    $407,100

    $387,000 - $427,000

    $2,766/mo

    Zestimate® history
    Loading
    Loading...

    Owner options

    List your home for rent

    $2,766/mo

    Rent Zestimate®

    Find your next renter with Zillow Rental Manager. Plus, with online applications, you can quickly screen prospective tenants – for free.

    Learn more

    $2,766/mo

    Rent Zestimate®

    Refinance and save

    $2,524/mo

    Est. payment

    Refinancing to a lower rate could help reduce your monthly payments and save thousands over the life of the loan.

    See today's rates

    $2,524/mo

    Est. payment

    Explore your selling options

    Work with a Zillow partner agent

    Leverage their expertise and Zillow's premium Showcase listings to get your home seen by more buyers.

    Get started

    List with your own agent

    Get your home in front of millions of buyers by listing it on Zillow.

    Learn how to do it

    Sell it yourself

    Take full control of how buyers see your home on Zillow by listing For Sale by Owner (FSBO).

    List your home

    What's special

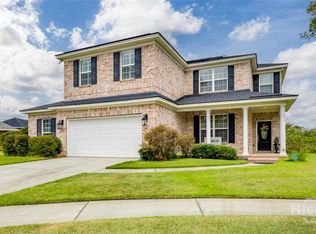
    Centered in the desirable Highland Falls, this show stopping brick home features an open concept living space with an oversized master bedroom, a luxurious ensuite featuring a spa bathtub, dual vanity, separate shower & multiple closets. Upon entering your home enjoy a spacious den, formal dining & living room that continues into the kitchen complete with granite counter tops, stainless steel appliances, a spacious island & nook. One flex room down, 4 bedrooms upstairs & a guest bathroom with large vanity. Ceiling fans in every bedroom, laundry room upstairs & ALL APPLIANCES ARE INCLUDED. Spray foam insulation which allows for a tons of energy efficiency! Relax on your private covered/screened patio while overlooking the luscious backyard landscape or get out & enjoy the neighborhoods resort style pool, clubhouse & fitness facilities. Close to the Tanger Outlets, restaurants, Gulfstream, Savannah Airport & Hunter Army Airfield. The possibilities are endless at 114 Redrock Ct.

    This property is off market, which means it's not currently listed for sale or rent on Zillow. This may be different from what's available on other websites or public sources.

    Facts & features

    Interior

    Bedrooms & bathrooms
    • Bedrooms: 4
    • Bathrooms: 3
    • Full bathrooms: 2
    • 1/2 bathrooms: 1
    Heating
    • Forced air, Electric
    Cooling
    • Central
    Appliances
    • Included: Dishwasher, Garbage disposal, Microwave, Range / Oven, Refrigerator
    • Laundry: Laundry Room, Washer Hookup, Dryer Connection, Upper Level
    Features
    • Recessed Lighting
    • Attic: Pull Down Stairs
    • Has fireplace: Yes
    • Fireplace features: Gas, Family Room
    • Common walls with other units/homes: No Common Walls
    Interior area
    • Structure area source: tax assessor
    • Total interior livable area: 2,644 sqft

    Property

    Parking
    • Parking features: Garage - Attached
    Features
    • Patio & porch: Porch, Screen Porch
    • Exterior features: Brick
    • Pool features: Community
    • Fencing: Chain Link, Fenced Yard
    Lot
    • Size: 0.26 Acres
    • Features: Cul-de-Sac, Full Size Lot
    Details
    • Parcel number: 21016E01010
    • Zoning description: Single Family

    Construction

    Type & style
    • Home type: SingleFamily
    • Architectural style: Traditional
    Materials
    • Frame
    • Foundation: Slab
    • Roof: Composition
    Condition
    • Year built: 2006

    Utilities & green energy

    • Sewer: Public Sewer
    • Water: Public Water
    • Utilities for property: Cable Ready
    Green energy
    • Energy efficient items: Thermostat

    Community & neighborhood

    Security
    • Security features: Alarm-Smoke/Fire
    Community
    • Community features: Fitness Center
    Location
    • Region: Savannah

    HOA & financial

    HOA
    • Has HOA: Yes
    • HOA fee: $59 monthly

    Other

    Other facts
    • Sewer: Public Sewer
    • Appliances: Dishwasher, Range/Oven, Refrigerator, Disposal, Microwave, Electric Water Heater, W/D Connection
    • FireplaceYN: true
    • Heating: Electric, Central
    • ZoningDescription: Single Family
    • HeatingYN: true
    • CoolingYN: true
    • AssociationYN: 1
    • FireplaceFeatures: Gas, Family Room
    • FireplacesTotal: 1
    • CommunityFeatures: Playground, Tennis Court(s), Clubhouse, Fitness Center, Sidewalks, Street Lights, Paths/Bike-Walk
    • ArchitecturalStyle: Traditional
    • LotFeatures: Cul-de-Sac, Full Size Lot
    • Fencing: Chain Link, Fenced Yard
    • ParkingFeatures: Attached, Garage Door Opener
    • CoveredSpaces: 0
    • CommonWalls: No Common Walls
    • GreenEnergyEfficient: Thermostat
    • Cooling: Central Air, Electric
    • InteriorFeatures: Recessed Lighting
    • PatioAndPorchFeatures: Porch, Screen Porch
    • LaundryFeatures: Laundry Room, Washer Hookup, Dryer Connection, Upper Level
    • PoolFeatures: Community
    • Attic: Pull Down Stairs
    • ConstructionMaterials: BRICK/SIDING
    • RoomKitchenFeatures: Kitchen Island, Pantry, Breakfast Area
    • RoomMasterBathroomFeatures: Double Vanity, Separate Shower, Garden Tub
    • WaterSource: Public Water
    • RoadSurfaceType: Asphalt
    • RoomMasterBedroomLevel: Upper
    • Inclusions: Refrigerator, ceiling fans, Alarm-Smoke/Fire
    • BuildingAreaSource: tax assessor
    • RoadResponsibility: Association
    • Utilities: Cable Ready
    • SecurityFeatures: Alarm-Smoke/Fire
    • AssociationName: Highland Falls Owner Association
    • AssociationPhone: 9122367575
    • MlsStatus: Active Contingent
    • Road surface type: Asphalt

    Price history

    DateEventPrice
    1/6/2020Sold$268,000-0.6%$101/sqft
    Source: Hive MLS #SA204817 Report a problem
    12/11/2019Pending sale$269,500$102/sqft
    Source: Rawls Realty #204817 Report a problem
    8/23/2019Price change$269,500-1.1%$102/sqft
    Source: Rawls Realty #204817 Report a problem
    7/22/2019Price change$272,500-0.9%$103/sqft
    Source: Rawls Realty #204817 Report a problem
    6/28/2019Price change$275,000-0.7%$104/sqft
    Source: Rawls Realty #204817 Report a problem
    5/12/2019Listed for sale$277,000-15.7%$105/sqft
    Source: Rawls Realty #204817 Report a problem
    9/22/2006Sold$328,735$124/sqft
    Source: Public Record Report a problem

    Public tax history

    YearProperty taxesTax assessment
    2025$3,307 +1%$153,720 +0.8%
    2024$3,274 +21.5%$152,440 +10.2%
    2023$2,694 -12.8%$138,360 +3.6%
    2022$3,090 -0.8%$133,560 +15.5%
    2021$3,116 -7.9%$115,640 +7.9%
    2020$3,385 +17.3%$107,200 +10%
    2019$2,886 -30.3%$97,440 +3.4%
    2018$4,139 +2.3%$94,200 +5%
    2017$4,046 +14.9%$89,680 +1.2%
    2016$3,520 -0.2%$88,600 -1%
    2015$3,529 -28%$89,520 -0.1%
    2014$4,900 $89,600 -13.7%
    2013-- $103,800 +8.1%
    2012-- $96,000
    2011-- $96,000 -14%
    2010-- $111,600 -12.7%
    2009-- $127,800
    2008-- $127,800 +6.3%
    2007-- $120,200 +501%
    2006-- $20,000

    Find assessor info on the county website

    Neighborhood: Godley Station

    Nearby schools

    GreatSchools rating
    Schools provided by the listing agent
    • Elementary: Godley Station
    • Middle: Godley Station
    • High: Groves

    Source: The MLS. This data may not be complete. We recommend contacting the local school district to confirm school assignments for this home.

    Get pre-qualified for a loan
    At Zillow Home Loans, we can pre-qualify you in as little as 5 minutes with no impact to your credit score.

    An equal housing lender. NMLS #10287.

    Sell for more on Zillow
    Get a Zillow Showcase℠ listing at no additional cost and you could sell for .
    $407,100
    2% more
    +$8,142
    With Zillow Showcase(estimated)
    $415,242