Skip main navigation
Pending
  • $879,900

    114 Reibers Church Rd, Shermans Dale, PA 17090

    2beds
    2,262sqft
    : 
    $5,682/mo
    Get pre-qualified
    Single Family Residence
    Built in 2014
    20.27 Acres Lot
    $884,700 Zestimate®
    $389/sqft
    $-- HOA

    What's special

    Expansive windowsAbundant workspaceSpacious first-floor primary suiteSoaring ceilingsBreathtaking viewsOpen-concept great roomFloor-to-ceiling stone fireplace
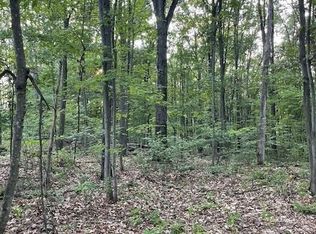
    Welcome to 114 Reibers Church Road, Shermans Dale—a custom-built mountain retreat on 20.27 Clean and Green acres offering exceptional privacy, breathtaking views, and timeless craftsmanship. Built by respected builder Dave Resinger, this 2,262-square-foot home blends rustic elegance with modern comfort and is finished with durable CertainTeed Hardie fiber cement siding for lasting beauty and low-maintenance living. The open-concept great room features soaring ceilings, expansive windows, and a floor-to-ceiling stone fireplace that frames spectacular mountain and woodland views. The gourmet kitchen is designed for entertaining with a 6-burner propane range, abundant workspace, and seamless flow into the dining and living areas. The home offers a spacious first-floor primary suite, a generously sized second bedroom, 2.5 baths, and an open loft that's perfect for a home office, library, guest accommodations, or additional living space. The partially finished walk-out lower level features 9-foot poured concrete walls and provides endless possibilities for expansion, including additional bedrooms, a home gym, media room, recreation area, or workshop. Enjoy the peaceful mountain setting from the rear deck overlooking nothing but woods and wildlife, or relax in the in-ground pool and hot tub with panoramic mountain views. A fully paved ¼-mile driveway, constructed over a crushed slate base, provides an impressive approach to the property. A large pole building with a 30-amp RV hookup offers abundant storage for vehicles, equipment, and recreational toys. Additional features include generator-ready wiring, a SimpliSafe security system with multiple cameras, and convenient access to Mechanicsburg and Carlisle while enjoying the tranquility of over 20 acres of protected Pennsylvania woodland. This is a rare opportunity to own a private mountain home where quality craftsmanship, natural beauty, and modern amenities come together.
    26 days
    |
    975
    |
    45
    |

    Zillow last checked:

    Listing updated:

    Listed by:

    Svend David Sheppard III 717-433-0608,

    Keller Williams of Central PA 7177614300,

    Co-Listing Agent: John P Henry 717-580-3374,

    Keller Williams of Central PA

    Source: Bright MLS,MLS#: PAPY2009572MLS Logo

      Facts & features

      Interior

      Bedrooms & bathrooms
      • Bedrooms: 2
      • Bathrooms: 3
      • Full bathrooms: 2
      • 1/2 bathrooms: 1
      • Main level bathrooms: 2
      • Main level bedrooms: 2
      Rooms
      • Room types: Basement
      Basement
      • Level: Lower
      Heating
      • Heat Pump, Electric, Propane
      Cooling
      • Central Air, Electric
      Appliances
      • Included: Water Heater
      Features
      • 2 Story Ceilings, 9'+ Ceilings, Beamed Ceilings
      • Basement: Rear Entrance,Walk-Out Access,Windows,Concrete,Partially Finished,Exterior Entry
      • Number of fireplaces: 1
      • Fireplace features: Wood Burning, Stone, Double Sided
      Interior area
      • Total structure area: 2,262
      • Total interior livable area: 2,262 sqft
      • Finished area above ground: 2,262
      • Finished area below ground: 0
      Video & virtual tour

      Property

      Parking
      • Total spaces: 2
      • Parking features: Garage Faces Front, Oversized, Attached, Driveway
      • Attached garage spaces: 2
      • Has uncovered spaces: Yes
      Accessibility
      • Accessibility features: None
      Features
      • Levels: Three
      • Stories: 3
      • Patio & porch: Deck, Patio
      • Exterior features: Lighting, Rain Gutters, Storage, Balcony
      • Has private pool: Yes
      • Pool features: Private
      • Has spa: Yes
      • Spa features: Hot Tub
      • Has view: Yes
      • View description: Mountain(s), Panoramic
      Lot
      • Size: 20.27 Acres
      • Features: Mountain
      Details
      • Additional structures: Above Grade, Below Grade
      • Parcel number: 040163.00007.008
      • Zoning: RESIDENTIAL
      • Special conditions: Standard

      Construction

      Type & style
      • Home type: SingleFamily
      • Architectural style: Craftsman
      • Property subtype: Single Family Residence
      Materials
      • Combination, Composition, Concrete
      • Foundation: Concrete Perimeter
      Condition
      • New construction: No
      • Year built: 2014

      Utilities & green energy

      • Sewer: Mound System
      • Water: Well

      Community & HOA

      Community
      • Security: Exterior Cameras, 24 Hour Security, Security System
      • Subdivision: None Available
      HOA
      • Has HOA: No
      Location
      • Region: Shermans Dale
      • Municipality: CARROLL TWP

      Financial & listing details

      • Price per square foot: $389/sqft
      • Tax assessed value: $586,100
      • Annual tax amount: $4,789
      • Date on market: 7/17/2026
      • Listing agreement: Exclusive Right To Sell
      • Listing terms: Conventional,Cash,FHA,VA Loan
      • Inclusions: Pole Barn, Shed, Four Propane Tanks
      • Exclusions: Generator
      • Ownership: Fee Simple

        Estimated market value

        $884,700

        $840,000 - $929,000

        $2,613/mo

        Price history

        DateEventPrice
        7/21/2026Pending sale$879,900$389/sqft
        Source: Bright MLS #PAPY2009572 Report a problem
        7/17/2026Listed for sale$879,900$389/sqft
        Source: Bright MLS #PAPY2009572 Report a problem

        Public tax history

        YearProperty taxesTax assessment
        2025$6,918 $365,100
        2024$6,918 +3%$365,100 +3%
        2023$6,719 $354,600
        2022$6,719 +6.3%$354,600
        2021$6,318 +7.5%$354,600
        2020$5,875 +5.1%$354,600
        2018$5,588 +44.2%$354,600
        2017$3,876 $354,600
        2016-- $354,600
        2015-- $354,600
        2014-- $354,600
        Find assessor info on the county website

        Monthly payment

        Est. payment

        Payment breakdown

        Explore the cost of this home by adjusting the details. Changes won't be saved.
        All calculations are estimates and provided by Zillow, Inc. for informational purposes only. Actual amounts may vary.
        HOA fees may include property taxes on listings classified as Co-Ops. Contact the listing agent and/or owner for fee details.
        See how much you could borrow to make a competitive offer.

        Climate risks

        Neighborhood: 17090

        Getting around

        1 / 100
        Car-Dependent

        Nearby schools

        GreatSchools rating
        Schools provided by the listing agent
        • High: West Perry High School
        • District: West Perry

        Source: Bright MLS. This data may not be complete. We recommend contacting the local school district to confirm school assignments for this home.

        A local agent can set up tours, give advice and negotiate with sellers.

        Browse local experts

        Similar homes