Welcome to 114 Ridge View Dr. A single-story home at the end of a cul-de-sac on over an acre of land. You'll not only love the privacy and space, but also the monthly savings you'll see from NO city taxes. The interior features a split floor plan and cathedral ceilings in the living area. Out back, enjoy the screened-in covered porch and the natural privacy of the wooded lot.
For sale
$290,000
114 Ridge View Drive, Jacksonville, NC 28540
3beds
1,398sqft
Single Family Residence
Built in 2012
1.05 Acres Lot
$288,900 Zestimate®
$207/sqft
$4/mo HOA
What's special
Split floor planEnd of a cul-de-sacScreened-in covered porch
- 3 days
- 170
- 27
Zillow last checked:
Listing updated:
Listed by:
Tracey Loughner 248-259-7197,
Coldwell Banker Sea Coast Advantage Rlty
Source: Hive MLS,MLS#: 100612706 Originating MLS: Topsail Island Association of Realtors
Facts & features
Interior
Bedrooms & bathrooms
- Bedrooms: 3
- Bathrooms: 2
- Full bathrooms: 2
Rooms
- Room types: Master Bedroom, Bedroom 2, Bedroom 3, Living Room, Laundry
Heating
- Heat Pump, Electric, Forced Air
Cooling
- Central Air, Ceiling Fan(s), Heat Pump
Appliances
- Included: Electric Oven, Electric Cooktop, Built-In Microwave, Refrigerator, Dishwasher
- Laundry: Dryer Hookup, Washer Hookup, Laundry Room
Features
- Walk-in Closet(s), Ceiling Fan(s), Pantry, Blinds/Shades, Eat-in Kitchen, Walk-In Closet(s)
- Flooring: Carpet, Tile, Vinyl
- Basement: None
- Has fireplace: No
Interior area
- Total structure area: 1,398
- Total interior livable area: 1,398 sqft
Property
Parking
- Total spaces: 2
- Parking features: Garage
- Attached garage spaces: 2
Features
- Levels: One
- Patio & porch: Enclosed, Patio, Porch, Screened, Front Porch, Rear Porch
- Pool features: None
- Fencing: Chain Link,Partial,Back Yard,Wood
- View description: None
- Waterfront features: None
- Frontage type: See Remarks
Lot
- Size: 1.05 Acres
- Features: Cul-De-Sac, Dead End, Wooded
Details
- Parcel number: 316c8
- Zoning: RA
- Special conditions: Standard
Construction
Type & style
- Home type: SingleFamily
- Property subtype: Single Family Residence
Materials
- Vinyl Siding, Wood Frame
- Foundation: Slab
- Roof: Architectural Shingle
Condition
- New construction: No
- Year built: 2012
Utilities & green energy
- Sewer: Septic Tank
- Water: County Water
- Utilities for property: Water Connected
Green energy
- Green verification: None
Community & HOA
Community
- Subdivision: Ridge View Estates
HOA
- Has HOA: Yes
- Amenities included: None
- HOA fee: $50 annually
- HOA name: Ridge View Estates
- HOA phone: 910-389-5230
Location
- Region: Jacksonville
Financial & listing details
- Price per square foot: $207/sqft
- Tax assessed value: $275,170
- Annual tax amount: $1,264
- Date on market: 10/27/2026
- Cumulative days on market: 3 days
- Listing agreement: Exclusive Right To Sell
- Listing terms: Cash,Conventional,FHA,USDA Loan,VA Loan
- Road surface type: Paved
Estimated market value
$288,900
$274,000 - $303,000
$1,836/mo
Price history
| Date | Event | Price |
|---|---|---|
| 10/27/2026 | Listed for sale | $290,000+13.7%$207/sqft |
Source:  Hive MLS #100612706 Report a problem | ||
| 8/25/2023 | Sold | $255,000+2%$182/sqft |
Source: Hive MLS #100388982 Report a problem | ||
| 7/17/2023 | Pending sale | $250,000$179/sqft |
Source: Hive MLS #100388982 Report a problem | ||
| 7/10/2023 | Price change | $250,000-2.3%$179/sqft |
Source: Hive MLS #100388982 Report a problem | ||
| 6/9/2023 | Listed for sale | $256,000-4.5%$183/sqft |
Source: Hive MLS #100388982 Report a problem | ||
| 5/19/2023 | Listing removed | -- |
Source: Owner Report a problem | ||
| 5/9/2023 | Price change | $268,000-2.5%$192/sqft |
Source: Owner Report a problem | ||
| 5/2/2023 | Listed for sale | $275,000+83.3%$197/sqft |
Source: Owner Report a problem | ||
| 9/12/2022 | Listing removed | -- |
Source: Zillow Rental Manager Report a problem | ||
| 9/9/2022 | Price change | $1,850-7.5%$1/sqft |
Source: Zillow Rental Manager Report a problem | ||
| 8/27/2022 | Listed for rent | $2,000$1/sqft |
Source: Zillow Rental Manager Report a problem | ||
| 4/18/2013 | Sold | $150,000$107/sqft |
Source: Hive MLS #40097679 Report a problem | ||
Public tax history
| Year | Property taxes | Tax assessment |
|---|---|---|
| 2025 | $1,264 | $193,106 |
| 2024 | $1,264 | $193,106 |
| 2023 | $1,264 -0.1% | $193,106 |
| 2022 | $1,265 +18.8% | $193,106 +27.8% |
| 2021 | $1,065 | $151,080 |
| 2020 | $1,065 | $151,080 |
| 2019 | $1,065 | $151,080 |
| 2018 | $1,065 +6.2% | $151,080 +1.7% |
| 2017 | $1,003 | $148,540 |
| 2016 | $1,003 | $148,540 |
| 2015 | $1,003 | $148,540 |
| 2014 | $1,003 +11.7% | $148,540 -3.2% |
| 2013 | $897 | $153,380 |
Find assessor info on the county website
Monthly payment
Est. payment
Payment breakdown
Explore the cost of this home by adjusting the details. Changes won't be saved.Climate risks
Neighborhood: 28540
Nearby schools
Schools provided by the listing agent
- Elementary: Meadow View
- Middle: Southwest
- High: Southwest
Source: Hive MLS. This data may not be complete. We recommend contacting the local school district to confirm school assignments for this home.
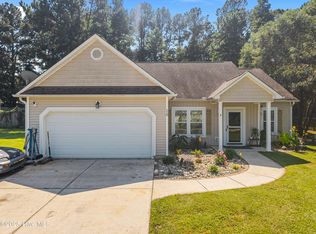

Similar homes
- $340,0003 bd2 ba1.6k sqft115 Quail Hollow Drive, Jacksonville, NC 28540For Sale
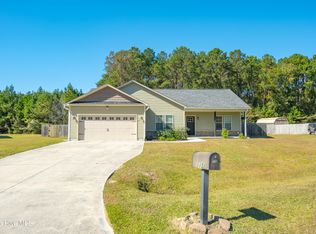
 MLS ID #100612618, Amanda Guest, Carolina Real Estate Group. Hive MLS
- $285,0003 bd3 ba1.3k sqft166 King Road, Jacksonville, NC 28540For Sale
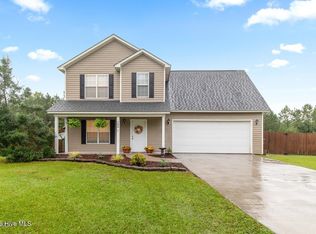 MLS ID #100612508, Abelardo Torrespinal, Coldwell Banker Sea Coast Advantage - Jacksonville. Hive MLS
- $265,0003 bd2 ba1.3k sqft113 Stillbrook Court, Jacksonville, NC 28540For Sale
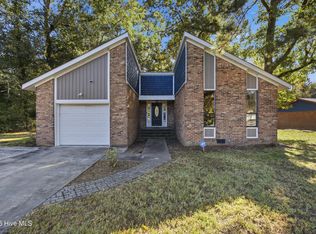 MLS ID #100613138, Anna Montanez Lopes, MacDonald Realty Group. Hive MLS
- $239,9003 bd2 ba1.2k sqft106 Jenkins Road, Jacksonville, NC 28540For Sale
 MLS ID #100613032, Christina Tompkins, Berkshire Hathaway HomeServices Carolina Premier Properties. Hive MLS
- $270,0003 bd2 ba1.2k sqft2910 Dawson Cabin Road, Jacksonville, NC 28540For SaleMLS ID #100611595, Chasity A Debarber, Realty One Group Affinity. Hive MLS
- $299,5003 bd2 ba1.4k sqft1295 Murrill Hill Road, Jacksonville, NC 28540For SaleMLS ID #100610452, Bradley Fricke, Sell the Coast Realty. Hive MLS
- $285,0003 bd3 ba1.7k sqft528 Shelmore Lane, Jacksonville, NC 28540For SaleMLS ID #100599698, Andrea Ana Scott, Better Homes and Gardens Real Estate Treasure 4. Hive MLS
- $259,9003 bd2 ba1.5k sqft704 Mallard Drive, Jacksonville, NC 28540For SaleMLS ID #100612591, Amy Coppa, RE/MAX Elite Realty Group. Hive MLS
- $339,0003 bd3 ba1.6k sqft700 Cattail Court, Jacksonville, NC 28540For SaleMLS ID #100612039, Holly Griffith, SERHANT. Hive MLS
- $299,9003 bd3 ba1.7k sqft238 Bishop Drive, Jacksonville, NC 28540For SaleMLS ID #100600811, Carrie Norris, Coldwell Banker Sea Coast Advantage - Jacksonville. Hive MLS
- $330,0003 bd3 ba1.7k sqft522 Shelmore Lane, Jacksonville, NC 28540For SaleMLS ID #100608763, Eleanor Thomas, CENTURY 21 Champion Real Estate. Hive MLS
- $294,9004 bd2 ba1.6k sqft108 Pollard Drive, Jacksonville, NC 28540For SaleMLS ID #100610706, Sandra Steuer, eXp Realty. Hive MLS
- $330,0003 bd2 ba1.7k sqft112 Scott Jenkins Road, Jacksonville, NC 28540For SaleMLS ID #100612258, Renee L Clark, Coldwell Banker Sea Coast Advantage. Hive MLS
- $259,0003 bd2 ba1.3k sqft109 Ellen Court, Jacksonville, NC 28540For SaleMLS ID #100590189, Danita Ensley, Keller Williams Innovate - Jax. Hive MLS
- $260,0003 bd2 ba1.1k sqft121 Woodbury Farm Drive, Jacksonville, NC 28540For SaleMLS ID #100605236, Still Water Group, MacDonald Realty Group. Hive MLS
- $270,9903 bd2 ba1.5k sqft636 Walnut Drive, Jacksonville, NC 28540New ConstructionHive MLS
- $264,9903 bd2 ba1.5k sqft648 Walnut Drive, Jacksonville, NC 28540New ConstructionHive MLS
- $319,9003 bd3 ba1.6k sqft337 James Hedrick Court, Jacksonville, NC 28540For SaleMLS ID #100610896, Carey Schuele, Century 21 Coastal Advantage. Hive MLS
