Skip main navigation
For sale
  • $619,900

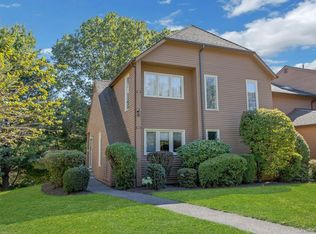
    114 Ridgeview Lane #114, Yorktown Heights, NY 10598

    2beds
    1,400sqft
    Loading
    Condominium, Residential
    Built in 1987
    -- sqft lot
    $-- Zestimate®
    $443/sqft
    $421/mo HOA

    What's special

    Cozy fireplaceFlooded with natural lightLarge deckSpacious walk-in closetHardwood flooring throughoutSliding glass doorsBeautifully updated kitchen
    Sun Filled Sanctuary in Hunters Brook Experience the perfect blend of comfort and convenience in this pristine, move-in-ready condo. Flooded with natural light, this home features hardwood flooring throughout and an inviting, layout designed for modern living. The heart of the home is the beautifully updated kitchen, flowing into the living & dining area where a cozy fireplace creates the perfect ambiance for relaxing evenings. Step through the sliding glass doors onto your own large deck which is an ideal spot for morning coffee or hosting summer gatherings, Retreat to the tranquil primary bedroom suite, complete with a full bath and spacious walk-in closet for ultimate organization. An ample sized guest bedroom with a full bath provides comfort and privacy for visitors. Beyond your front door, enjoy a resort inspired lifestyle with access to community amenities including a swimming pool, pickleball/tennis courts and a playground. Perfectly situated, you are minutes away from the parkway, local shopping. restaurants and schools. Don’t miss the opportunity to make this exceptional condo your new home. Schedule your private tour today!
    2 days
    |
    532
    |
    16
    |

    Zillow last checked:

    Listing updated:

    Listed by:

    Howard Hanna Rand Realty 914-328-0333,

    Carol Court 914-557-3287

    Source: OneKey® MLS as distributed by MLS GRID,MLS#: 1022681MLS Logo

    Loading...

      Facts & features

      Interior

      Bedrooms & bathrooms
      • Bedrooms: 2
      • Bathrooms: 3
      • Full bathrooms: 2
      • 1/2 bathrooms: 1
      Heating
      • Forced Air
      Cooling
      • Central Air
      Appliances
      • Included: Dishwasher, Dryer, Electric Oven, Electric Range, Refrigerator, Washer
      • Laundry: Washer/Dryer Hookup, Laundry Room
      Features
      • Eat-in Kitchen, Entrance Foyer, Granite Counters, Recessed Lighting
      • Flooring: Hardwood
      • Basement: Crawl Space
      • Attic: Crawl
      • Number of fireplaces: 1
      • Common walls with other units/homes: 1 Common Wall
      Interior area
      • Total structure area: 1,400
      • Total interior livable area: 1,400 sqft

      Property

      Parking
      • Total spaces: 1
      • Parking features: Driveway, Garage
      • Garage spaces: 1
      • Has uncovered spaces: Yes
      Details
      • Special conditions: None

      Construction

      Type & style
      • Home type: Condo
      • Property subtype: Condominium, Residential
      • Attached to another structure: Yes
      Materials
      • Wood Siding
      Condition
      • Year built: 1987
      Details
      • Builder model: Briarwood

      Utilities & green energy

      • Sewer: Public Sewer
      • Water: Public
      • Utilities for property: Cable Connected, Electricity Connected, Natural Gas Connected

      Community & HOA

      Community
      • Subdivision: Hunters Brook
      HOA
      • Has HOA: Yes
      • Amenities included: Basketball Court, Playground, Pool, Tennis Court(s)
      • Services included: Maintenance Structure, Pool Service, Snow Removal, Trash, Water
      • HOA fee: $421 monthly
      Location
      • Region: Yorktown Heights

      Financial & listing details

      • Price per square foot: $443/sqft
      • Annual tax amount: $7,000
      • Date on market: 7/10/2026
      • Cumulative days on market: 2 days
      • Listing agreement: Exclusive Right To Sell
      • Listing terms: Conventional
      • Electric utility on property: Yes

        Estimated market value

        Not available

        Estimated sales range

        Not available

        Not available

        Price history

        DateEventPrice
        7/10/2026Listed for sale$619,900$443/sqft
        Source: OneKey® MLS as distributed by MLS GRID #1022681 Report a problem

        Public tax history

        Tax history is unavailable.

        Monthly payment

        Estimated monthly payment$1,822
        All calculations are estimates and provided by Zillow, Inc. for informational purposes only. Actual amounts may vary.
        HOA fees may include property taxes on listings classified as Co-Ops. Contact the listing agent and/or owner for fee details.
        Mortgage interest rates are dependent on a number of factors, including credit score, down payment, and repayment length. Interest rate data provided by Zillow Group Marketplace, Inc. as of 1/1/1970 from various mortgage lenders with which we have lead or other similar arrangements; the Estimated Payment is an average of those rates.
        See how much you could borrow to make a competitive offer.

        Climate risks

        Neighborhood: 10598

        Getting around

        1 / 100
        Car-Dependent
        6 / 100
        Somewhat Bikeable

        Nearby schools

        GreatSchools rating
        Schools provided by the listing agent
        • Elementary: Mohansic
        • Middle: Mildred E Strang Middle School
        • High: Yorktown High School

        Source: OneKey® MLS as distributed by MLS GRID. This data may not be complete. We recommend contacting the local school district to confirm school assignments for this home.

        A local agent can set up tours, give advice and negotiate with sellers.

        Browse local experts

        Similar homes